Skip main navigation
Sold for $309,100
  • $309,100

    96 Greenbay St, Lillington, NC 27546

    4beds
    1,925sqft
    Single Family Residence
    Built in 2025
    0.27 Acres Lot
    $306,100 Zestimate®
    $161/sqft
    $2,062 Estimated rent

    Home value

    $306,100

    $279,000 - $337,000

    $2,062/mo

    Zestimate® history
    Loading
    Loading...

    Owner options

    List your home for rent

    $2,062/mo

    Rent Zestimate®

    Find your next renter with Zillow Rental Manager. Plus, with online applications, you can quickly screen prospective tenants – for free.

    Learn more

    $2,062/mo

    Rent Zestimate®

    Refinance and save

    $2,174/mo

    Est. payment

    Refinancing to a lower rate could help reduce your monthly payments and save thousands over the life of the loan.

    See today's rates

    $2,174/mo

    Est. payment

    Explore your selling options

    Work with a Zillow partner agent

    Leverage their expertise and Zillow's premium Showcase listings to get your home seen by more buyers.

    Get started

    List with your own agent

    Get your home in front of millions of buyers by listing it on Zillow.

    Learn how to do it

    Sell it yourself

    Take full control of how buyers see your home on Zillow by listing For Sale by Owner (FSBO).

    List your home

    What's special

    Corner kitchenExtended drivewayFully sodded yardHallway laundry closetLaminate flooringWelcoming family roomSpacious dining area
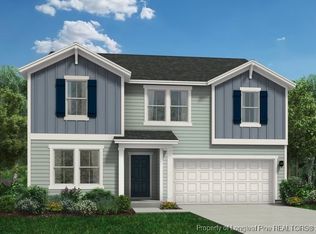
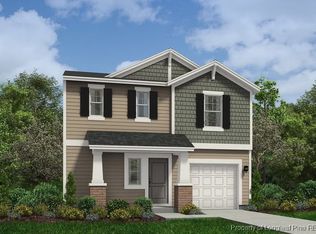
    Exclusive Financing Incentives! Fully Sodded Yard • Covered Rear Patio • Extended Driveway • 9ft Ceilings • Laminate Flooring Personalize Your Dream Home! Move-in ready by Fall 2025! Take advantage of this limited-time opportunity to choose your finishes—including flooring, countertops, and other finishes. Make this Freelance Floor Plan uniquely yours before it's complete! Welcome to the Freelance by Dream Finders Homes is located in Creekside Oaks North. With four bedrooms and two and a half bathrooms, this home exemplifies classic charm. The main level unfolds in an open concept, where a corner kitchen becomes the heart of the home, graciously overlooking a spacious dining area and a welcoming family room. Upstairs, a world of privacy awaits with all bedrooms thoughtfully situated. Convenience is at your fingertips with the inclusion of a hallway laundry closet. This home plan embodies the perfect blend of traditional aesthetics and contemporary functionality, promising a life of beauty and ease.

    Zillow last checked:

    Listing updated:

    Listed by:

    TEAM DREAM,

    DREAM FINDERS REALTY, LLC.

    Bought with:

    Dani Williams, 336013

    DASH Carolina

    Source: LPRMLS,MLS#: 743613MLS LogoOriginating MLS: Longleaf Pine Realtors

    Facts & features

    Interior

    Bedrooms & bathrooms
    • Bedrooms: 4
    • Bathrooms: 3
    • Full bathrooms: 2
    • 1/2 bathrooms: 1
    Heating
    • Heat Pump
    Cooling
    • Central Air
    Appliances
    • Included: Dishwasher, Electric Cooktop, Electric Oven, Stainless Steel Appliance(s), Water Heater
    • Laundry: Washer Hookup, Dryer Hookup, Upper Level
    Features
    • Bathtub, Entrance Foyer, Eat-in Kitchen, Granite Counters, Kitchen Island, Bath in Primary Bedroom, Open Concept, Pantry, Quartz Counters, Walk-In Closet(s)
    • Flooring: Carpet, Laminate, Vinyl
    • Has fireplace: No
    • Fireplace features: None
    Interior area
    • Total interior livable area: 1,925 sqft

    Property

    Parking
    • Total spaces: 1
    • Parking features: Attached, Garage
    • Attached garage spaces: 1
    Features
    • Levels: Two
    • Stories: 2
    • Patio & porch: Covered, Patio
    Lot
    • Size: 0.27 Acres
    • Features: 1/4 to 1/2 Acre Lot
    Details
    • Parcel number: 01053609 0028 73
    • Special conditions: None

    Construction

    Type & style
    • Home type: SingleFamily
    • Architectural style: Two Story
    • Property subtype: Single Family Residence
    Materials
    • Shake Siding, Vinyl Siding, Wood Frame
    • Foundation: Slab
    Condition
    • New Construction
    • New construction: Yes
    • Year built: 2025
    Details
    • Warranty included: Yes

    Utilities & green energy

    • Sewer: County Sewer
    • Water: Public

    Community & HOA

    Community
    • Features: Street Lights, Sidewalks
    • Subdivision: Creekside Oaks North
    HOA
    • Has HOA: Yes
    • HOA fee: $300 annually
    • HOA name: Creekside Oaks N & S Homeowners
    Location
    • Region: Lillington

    Financial & listing details

    • Price per square foot: $161/sqft
    • Date on market: 5/13/2025
    • Cumulative days on market: 100 days
    • Listing terms: Cash,New Loan
    • Inclusions: None
    • Exclusions: None
    • Ownership: Less than a year

    Price history

    DateEventPrice
    9/19/2025Sold$309,100$161/sqft
    Source: LPRMLS #743613 Report a problem
    8/22/2025Pending sale$309,100$161/sqft
    Source: LPRMLS #743613 Report a problem
    8/13/2025Price change$309,100-1.6%$161/sqft
    Source: LPRMLS #743613 Report a problem
    7/11/2025Price change$314,100-0.9%$163/sqft
    Source: LPRMLS #743613 Report a problem
    5/13/2025Price change$317,100-0.1%$165/sqft
    Source: LPRMLS #743613 Report a problem
    5/5/2025Listed for sale$317,480$165/sqft
    Source: Dream Finders Homes Report a problem

    Public tax history

    Tax history is unavailable.

    Neighborhood: 27546

    Nearby schools

    GreatSchools rating
    Schools provided by the listing agent
    • Middle: Western Harnett Middle School
    • High: Overhills Senior High

    Source: LPRMLS. This data may not be complete. We recommend contacting the local school district to confirm school assignments for this home.

    Get a cash offer in 3 minutes
    Find out how much your home could sell for in as little as 3 minutes with a no-obligation cash offer.
    Estimated market value
    $306,100
    Get a cash offer in 3 minutes
    Find out how much your home could sell for in as little as 3 minutes with a no-obligation cash offer.
    Estimated market value
    $306,100