Surrounded by the peaceful Sierra Foothills scenery on a usable 1.1-acre parcel in Applegate with no HOA or Mello Roos, this 1977 home offered for the first time by the original owner's family, features 1,324 sq. ft. of living space with 3 bedrooms, 2 full bathrooms, and original wood floors. Ready for some TLC and cosmetic updates, it offers a solid footprint where you can modernize the finishes and truly make the space your own. Take in the tranquil, natural surroundings and enjoy sunset views from the home, attached sunroom and various spots of the property. The floor plan also includes an additional bedroom with a walk-in closet, bathroom, and private sliding glass door access to the front deck, ideal for guests, a home office, or a home-based business. There are several rooms around the home providing generous storage space. Outside, the RA-B-100 zoning allows for hobby animals and gardening, with room for RV or boat parking and a private driveway leading to a detached garage with electricity and a flex room that can be used for a workshop, studio, or potential leasing income. Conveniently located with easy access to I-80, Placer Union schools, shopping, restaurants, entertainment, Auburn, Colfax, and year-round outdoor recreation close to Lake Tahoe for every pace from scenic drives, gentle nature walks, and lakeside relaxing to camping, hiking, bird watching, biking, and both snow and water skiing.
Active
$437,000
317 Hazel Rd, Applegate, CA 95703
3beds
1,324sqft
Single Family Residence
Built in 1977
1 Acres Lot
$-- Zestimate®
$330/sqft
$-- HOA
What's special
Attached sunroomOriginal wood floorsGenerous storage space
- 8 hours
- 68
- 15
Zillow last checked:
Listing updated:
Listed by:
Lorie Starrett DRE #00993367 916-412-2252,
RE/MAX Gold,
Linda Grondona DRE #01395804 916-847-3144,
RE/MAX Gold
Source: MetroList Services of CA,MLS#: 226139388Originating MLS: MetroList Services, Inc.
Facts & features
Interior
Bedrooms & bathrooms
- Bedrooms: 3
- Bathrooms: 2
- Full bathrooms: 2
Rooms
- Room types: Bonus Room, Sun Room, Kitchen, Workshop, Living Room
Primary bathroom
- Features: Closet, Shower Stall(s), Fiberglass, Window
Dining room
- Features: Space in Kitchen, Dining/Living Combo
Kitchen
- Features: Pantry Cabinet, Tile Counters
Heating
- Central, Wood Stove
Cooling
- Central Air
Appliances
- Included: Free-Standing Electric Range
- Laundry: Cabinets, In Garage
Features
- Flooring: Carpet, Linoleum, Wood
- Number of fireplaces: 1
- Fireplace features: Brick, Living Room, Wood Burning Stove
Interior area
- Total structure area: 1,324
- Total interior livable area: 1,324 sqft
Property
Parking
- Total spaces: 3
- Parking features: Attached, RV Possible, Detached, RV Storage, Garage Faces Front, Guest, Interior Access, Driveway, Gated
- Attached garage spaces: 3
- Has uncovered spaces: Yes
Features
- Fencing: Back Yard,Metal,Partial,Gated Driveway/Sidewalks
Lot
- Size: 1 Acres
- Features: Private, Dead End, Shape Regular
- Topography: Downslope,Level,Lot Grade Varies,Downslope,Level,Lot Grade Varies
Details
- Additional structures: Second Garage
- Zoning: RA-B-100
- Special conditions: Trust
- Horses can be raised: Yes
- Horse amenities: None
Construction
Type & style
- Home type: SingleFamily
- Architectural style: Traditional
- Property subtype: Single Family Residence
Materials
- Vinyl Siding, Wood
- Foundation: Raised
- Roof: Shingle,Composition
Condition
- Year built: 1977
Utilities & green energy
- Electric: 220 Volts in Kitchen, 220 Volts in Laundry
- Sewer: Septic System
- Water: Well
- Utilities for property: Electric, Propane
Community & HOA
Location
- Region: Applegate
Financial & listing details
- Price per square foot: $330/sqft
- Price range: $437K - $437K
- Date on market: 11/20/2026
- Road surface type: Asphalt, Gravel
Estimated market value
Not available
Estimated sales range
Not available
Not available
Price history
| Date | Event | Price |
|---|---|---|
| 11/20/2026 | Listed for sale | $437,000$330/sqft |
Source: MetroList Services of CA #226139388 Report a problem | ||
Public tax history
Tax history is unavailable.
Monthly payment
Est. payment
Payment breakdown
Explore the cost of this home by adjusting the details. Changes won't be saved.Climate risks
Neighborhood: 95703
Similar homes
- $638,0003 bd3 ba1.8k sqft1320 Cerro Vista Dr, Applegate, CA 95703For Sale
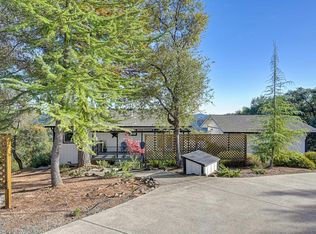 MLS ID #226138850, Laura Suddjian. MetroList Services of CA
- $394,7003 bd2 ba1.4k sqft128 Hilton Dr, Applegate, CA 95703For Sale
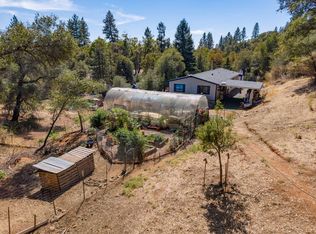 MLS ID #226118168, Michelle Ensey. MetroList Services of CA
- $440,0003 bd2 ba1.5k sqft6045 Acorn Ct, Foresthill, CA 95631For Sale
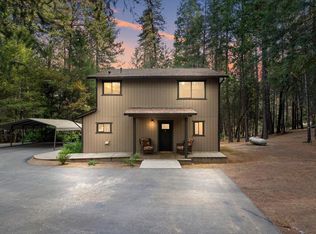 MLS ID #226133772, Tami Peters. MetroList Services of CA
- $375,0003 bd2 ba1.2k sqft19205 Geisendorfer Rd, Applegate, CA 95703For Sale
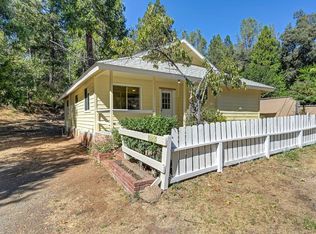 MLS ID #226124771, Fred Eichenhofer. MetroList Services of CA
