Step inside and let your gaze travel through wide-open living and family rooms, past custom finish walls, into an ever-changing panorama of natural grandeur the volcanic silhouette of the Sutter Buttes, the layered Coast Range ridgeline, and the jeweled night skyline of Marysville and Yuba City. Set on 2.3 gently rolling acres, this land invites the imagination: an in-ground pool among native grasses, a bespoke workshop or artist's studio, or a fully appointed ADU for guests or extended family. The canvas is yours. Inside, an open floor plan flows seamlessly between living and family rooms, enhanced by radiant floor heating and a newly built, never-used fireplace.
Active
$625,000
17151 Mountain View Dr, Applegate, CA 95703
3beds
1,664sqft
Single Family Residence
Built in 1983
2.3 Acres Lot
$608,300 Zestimate®
$376/sqft
$-- HOA
What's special
Newly built never-used fireplaceLayered coast range ridgelinePanorama of natural grandeurCustom finish wallsRadiant floor heating
- 17 days
- 901
- 77
Likely to sell faster than
Zillow last checked:
Listing updated:
Listed by:
Amy Lee DRE #02156230 916-708-9288,
Century 21 Cornerstone Realty
Source: MetroList Services of CA,MLS#: 226104141Originating MLS: MetroList Services, Inc.
Facts & features
Interior
Bedrooms & bathrooms
- Bedrooms: 3
- Bathrooms: 2
- Full bathrooms: 2
Rooms
- Room types: Dining Room, Possible Guest, Family Room, Kitchen, Laundry, Living Room
Primary bedroom
- Features: Closet
Primary bathroom
- Features: Tub, Tub w/Shower Over, Window
Dining room
- Features: Dining/Living Combo
Kitchen
- Features: Pantry Cabinet, Pantry Closet, Granite Counters, Kitchen Island, Island w/Sink, Kitchen/Family Combo
Heating
- Radiant Floor, Fireplace(s), Gas
Cooling
- Ceiling Fan(s), Central Air, Window Unit(s)
Appliances
- Included: Free-Standing Gas Range, Free-Standing Refrigerator, Built-In Gas Oven, Built-In Gas Range, Gas Water Heater, Range Hood, Dishwasher, Disposal, Microwave, Free-Standing Gas Oven
- Laundry: Laundry Room, In Garage
Features
- Flooring: Wood
- Number of fireplaces: 1
- Fireplace features: Brick, Living Room, Wood Burning
Interior area
- Total interior livable area: 1,664 sqft
Property
Parking
- Total spaces: 2
- Parking features: Attached, RV Possible, Garage Door Opener, Garage Faces Front, Driveway, Level Driveway/Sidewalks
- Attached garage spaces: 2
- Has uncovered spaces: Yes
Accessibility
- Accessibility features: Accessible Doors, Parking
Features
- Levels: One
- Stories: 1
- Exterior features: Balcony
- Fencing: None
Lot
- Size: 2.3 Acres
- Features: Private, Shape Regular, Landscape Back, Landscape Front, Low Maintenance
- Topography: Forest,Snow Line Above,Hillside,Snow Line Below,Level,Trees Many,Forest,Snow Line Above,Hillside,Snow Line Below,Level,Trees Many
Details
- Parcel number: 073330001000
- Zoning: F-B-X
- Special conditions: Offer As Is
Construction
Type & style
- Home type: SingleFamily
- Architectural style: Contemporary
- Property subtype: Single Family Residence
Materials
- Brick, Ceiling Insulation, Concrete, Floor Insulation, Glass, Wood, Lap Siding
- Foundation: Combination, Concrete Perimeter
- Roof: Cement,Flat,Tile,Metal
Condition
- Year built: 1983
Utilities & green energy
- Electric: 220 Volts, 220 Volts in Kitchen, 220 Volts in Laundry
- Sewer: Septic System, Septic Connected, Septic Pump
- Water: Public, Meter on Site, Water District
- Utilities for property: Cable Available, Public, Sewer Connected, Electric, See Remarks, Propane, Other, Propane Tank Leased
Community & HOA
Location
- Region: Applegate
Financial & listing details
- Price per square foot: $376/sqft
- Tax assessed value: $802,181
- Price range: $625K - $625K
- Date on market: 9/21/2026
- Road surface type: Asphalt, Paved
Estimated market value
$608,300
$578,000 - $639,000
$3,058/mo
Price history
| Date | Event | Price |
|---|---|---|
| 9/21/2026 | Listed for sale | $625,000+8.6%$376/sqft |
Source: MetroList Services of CA #226104141 Report a problem | ||
| 5/11/2006 | Sold | $575,500$346/sqft |
Source: MetroList Services of CA #60030673 Report a problem | ||
Public tax history
| Year | Property taxes | Tax assessment |
|---|---|---|
| 2026 | -- | $802,181 +2% |
| 2025 | $8,344 -0.5% | $786,453 +2% |
| 2024 | $8,389 +1.6% | $771,034 +2% |
| 2023 | $8,258 +1.9% | $755,916 +2% |
| 2022 | $8,101 +2.3% | $741,095 +2% |
| 2021 | $7,920 +16.9% | $726,565 +17.5% |
| 2020 | $6,775 | $618,440 +0.8% |
| 2019 | $6,775 +11.4% | $613,364 +5.6% |
| 2018 | $6,084 +4.3% | $580,602 +4.5% |
| 2017 | $5,833 +10.1% | $555,666 +10.1% |
| 2016 | $5,299 +12.5% | $504,910 +11.7% |
| 2015 | $4,709 +6.3% | $452,000 +6.9% |
| 2014 | $4,431 | $423,000 +16.2% |
| 2013 | -- | $364,000 +4.3% |
| 2012 | -- | $349,000 -0.3% |
| 2011 | -- | $350,000 -1% |
| 2010 | -- | $353,379 -11% |
| 2009 | -- | $396,970 -15.5% |
| 2008 | -- | $469,608 -20% |
| 2007 | -- | $587,010 +266.9% |
| 2006 | -- | $160,000 +2% |
| 2005 | -- | $156,864 +2% |
| 2004 | -- | $153,790 +1.9% |
| 2003 | -- | $150,972 +2% |
| 2002 | -- | $148,013 +2% |
| 2001 | -- | $145,111 +2% |
| 2000 | -- | $142,266 |
Find assessor info on the county website
Monthly payment
Est. payment
Payment breakdown
Explore the cost of this home by adjusting the details. Changes won't be saved.Climate risks
Neighborhood: 95703
- $542,3004 bd2 ba1.8k sqft17171 Mountain View Dr, Applegate, CA 95703Off Market
- $605,0005 bd3 ba2.5k sqft17121 Mountain View Dr, Applegate, CA 95703Sold
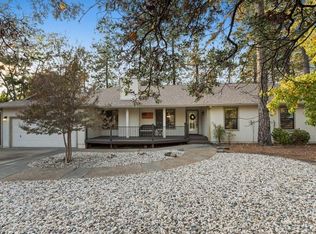
- $590,6003 bd2 ba1.7k sqft17101 Mountain View Dr, Applegate, CA 95703Off Market
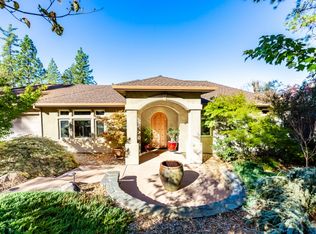
- $903,3003 bd2 ba2.1k sqft155 Vista Ridge Dr, Applegate, CA 95703Off Market
Similar homes
- $599,0003 bd2 ba1.9k sqft1305 Bishali Ln, Meadow Vista, CA 95722For Sale
 MLS ID #226121395, Matthew McLevich. MetroList Services of CA
 - $789,0003 bd2 ba1.7k sqft17891 Lake Arthur Rd, Applegate, CA 95703For Sale
 MLS ID #226118933, Dylan Love. MetroList Services of CA
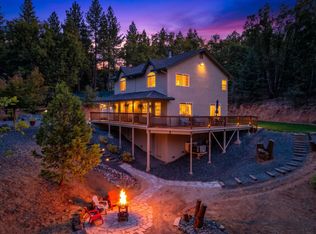
 - $639,0003 bd3 ba2.1k sqft765 Hamlett Pl, Colfax, CA 95713For Sale
 MLS ID #226121928, Alicia Wright. MetroList Services of CA
 - $665,0004 bd3 ba2.1k sqft2100 Hidden Acre Rd, Meadow Vista, CA 95722For Sale
 MLS ID #226120047, Shannon Allio. MetroList Services of CA
