Welcome to your private country retreat! This move-in-ready 3-bedroom, 2-bath home offers approximately 1,856 SF of comfortable living space on a usable 0.57-acre lot, with convenient access to I-80 and just minutes from Weimar Hills School. The light-filled floor plan features laminate flooring throughout, vaulted ceilings in the living room, separate family and dining rooms, and abundant windows that bring in plenty of natural light. The well-appointed kitchen includes stainless steel-Kitchen Aid 4-burner gas range, microwave, new dishwasher, oversized refrigerator with convenient access to the side deck and rear patio ideal for entertaining or enjoying the peaceful surroundings. The spacious primary suite features a walk-in closet, sliding glass door to the backyard, and an en-suite bath with dual sinks and a walk-in shower. Interior laundry room with a utility sink and a wall of cabinetry adds everyday convenience. All main living areas are thoughtfully situated on one level. Downstairs offers an attached garage with interior access, built-in cabinetry and a versatile flex room offering endless possibilities for a home office, gym or hobby room. Enjoy the outdoors with a fenced yard, garden area, storage shed, circular driveway, multiple deck spaces, and rear patio. PCWA treated water adds an additional benefit. A wonderful blend of comfort, functionality, privacy, and convenience ready for you to call home!
Active
$575,000
21440 Snooks Rd, Colfax, CA 95713
3beds
1,857sqft
Single Family Residence
Built in 1978
0.57 Acres Lot
$-- Zestimate®
$310/sqft
$-- HOA
What's special
Fenced yardNew dishwasherCircular drivewaySpacious primary suiteGarden areaMultiple deck spacesBuilt-in cabinetry
- 33 days
- 779
- 85
Zillow last checked:
Listing updated:
Listed by:
Laura Suddjian DRE #01323514 530-906-7519,
Windermere Signature Properties Auburn
Source: MetroList Services of CA,MLS#: 226122398Originating MLS: MetroList Services, Inc.
Facts & features
Interior
Bedrooms & bathrooms
- Bedrooms: 3
- Bathrooms: 2
- Full bathrooms: 2
Rooms
- Room types: Dining Room, Family Room, Kitchen, Laundry, Other, Living Room
Primary bedroom
- Features: Walk-In Closet, Outside Access, Sitting Area
Primary bathroom
- Features: Shower Stall(s), Double Vanity, Low-Flow Toilet(s), Outside Access, Walk-In Closet(s), Window
Dining room
- Features: Dining/Living Combo, Formal Area
Kitchen
- Features: Kitchen/Family Combo, Laminate Counters
Heating
- Central, Fireplace(s), Wood Stove
Cooling
- Ceiling Fan(s), Central Air, Whole House Fan
Appliances
- Included: Free-Standing Gas Range, Free-Standing Refrigerator, Ice Maker, Dishwasher, Microwave
- Laundry: Laundry Room, Cabinets, Sink, Electric Dryer Hookup, Inside Room
Features
- Central Vacuum
- Flooring: Carpet, Laminate
- Number of fireplaces: 1
- Fireplace features: Insert, Family Room, Wood Burning, Other
Interior area
- Total interior livable area: 1,857 sqft
Property
Parking
- Total spaces: 2
- Parking features: Attached, RV Possible, Garage Door Opener, Garage Faces Front, Uncovered Parking Spaces 2+, Workshop in Garage, Interior Access, Circular Driveway
- Attached garage spaces: 2
- Has uncovered spaces: Yes
Features
- Fencing: Back Yard,Wire,Fenced,Front Yard
Lot
- Size: 0.57 Acres
- Features: Shape Regular, See Remarks, Other, Low Maintenance
- Topography: Lot Grade Varies,Trees Many,Lot Grade Varies,Trees Many
Details
- Additional structures: Shed(s)
- Parcel number: 071140034510
- Zoning: RA-B-100
- Special conditions: Standard
Construction
Type & style
- Home type: SingleFamily
- Property subtype: Single Family Residence
Materials
- Frame, Wood
- Foundation: Block, Raised, Slab
- Roof: Composition
Condition
- Year built: 1978
Utilities & green energy
- Electric: 220 Volts
- Sewer: Septic System, See Remarks
- Water: Public, Meter on Site, Water District
- Utilities for property: Electric, Other, Propane Tank Leased
Community & HOA
Location
- Region: Colfax
Financial & listing details
- Price per square foot: $310/sqft
- Tax assessed value: $344,169
- Annual tax amount: $3,678
- Price range: $575K - $575K
- Date on market: 10/1/2026
- Road surface type: Paved, Gravel
Estimated market value
Not available
Estimated sales range
Not available
Not available
Price history
| Date | Event | Price |
|---|---|---|
| 10/1/2026 | Listed for sale | $575,000+69.6%$310/sqft |
Source: MetroList Services of CA #226122398 Report a problem | ||
| 10/7/2014 | Sold | $339,000-2.9%$183/sqft |
Source: MetroList Services of CA #14045134 Report a problem | ||
| 8/24/2014 | Price change | $349,000-2.8%$188/sqft |
Source: Saratoga Group #14045134 Report a problem | ||
| 7/19/2014 | Listed for sale | $359,000$193/sqft |
Source: Saratoga Group #14045134 Report a problem | ||
Public tax history
| Year | Property taxes | Tax assessment |
|---|---|---|
| 2016 | $3,678 +2.5% | $344,169 +1.5% |
| 2015 | $3,588 +4.7% | $339,000 +3% |
| 2014 | $3,429 | $329,000 +17.9% |
| 2013 | -- | $279,000 +8.6% |
| 2012 | -- | $257,000 +0.4% |
| 2011 | -- | $256,000 -2.3% |
| 2010 | -- | $261,979 -9.7% |
| 2009 | -- | $290,038 -16.3% |
| 2008 | -- | $346,588 -8% |
| 2007 | -- | $376,727 +2% |
| 2006 | -- | $369,342 +2% |
| 2005 | -- | $362,100 +119.6% |
| 2004 | -- | $164,910 +1.9% |
| 2003 | -- | $161,889 +2% |
| 2002 | -- | $158,715 +2% |
| 2001 | -- | $155,604 +2% |
| 2000 | -- | $152,554 |
Find assessor info on the county website
Monthly payment
Est. payment
Payment breakdown
Explore the cost of this home by adjusting the details. Changes won't be saved.Climate risks
Neighborhood: 95713

Similar homes
- $599,0003 bd2 ba1.4k sqft333 Pine St, Colfax, CA 95713For Sale
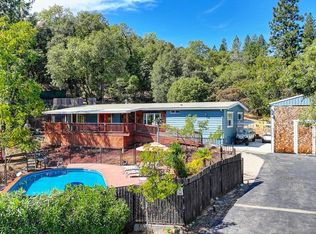 MLS ID #226134672, Olivia Barrett. MetroList Services of CA
- $529,9993 bd2 ba1.6k sqft699 Tu Yu Mum Ln, Colfax, CA 95713For Sale
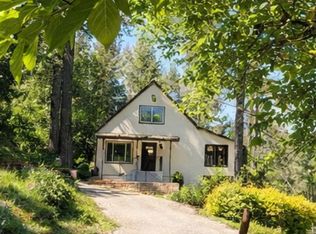 MLS ID #226125556, Deb Stanton. MetroList Services of CA
- $--3 bd3 ba1.4k sqft26190 Rollins Lake Rd, Colfax, CA 95713Auction
 Xome
- $549,0002 bd3 ba1.6k sqft21870 Placer Hills Rd, Colfax, CA 95713For Sale
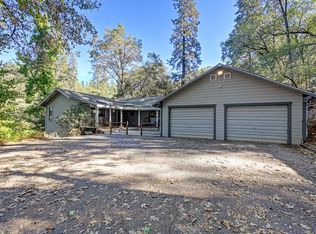 MLS ID #226127041, Ronnie Hess. MetroList Services of CA
