This one is going to check off lots of boxes! Offering over 1900 SF of living area on a CORNER lot with DUAL DRIVE WAY ACCESSESS - parking in the front & rear! That's right, party's at 317 Highland cause it's giving all the entertaining vibes mixed with work from home and enjoy your mortgage! 3 BR, 2 BA, foyer PLUS mud room, kitchen with quartz counters and island with breakfast bar open to generous family room and the fireplace for all the ambiance. Private office alcove, tankless water heater and it doesn't stop there - the exterior doesn't lack! Shed added December 2024 and additional 10'x26' awning added mid 2023. Garden beds ready for your green thumb! All within a privacy fence! No rear neighbors! COME SEE!
Sold
Price Unknown
317 Highland Oaks Ave, Gray, LA 70359
3beds
1,993sqft
Single Family Residence, Residential
Built in 2018
9,583 Square Feet Lot
$317,900 Zestimate®
$--/sqft
$2,122 Estimated rent
Home value
$317,900
$302,000 - $334,000
$2,122/mo
Zestimate® history
Owner options
List your home for rent
$2,122/mo
Rent Zestimate®
Find your next renter with Zillow Rental Manager. Plus, with online applications, you can quickly screen prospective tenants – for free.
$2,122/mo
Rent Zestimate®
Refinance and save
$300/mo
Est. payment
Refinancing to a lower rate could help reduce your monthly payments and save thousands over the life of the loan.
$300/mo
Est. payment
Explore your selling options
Work with a Zillow partner agent
Leverage their expertise and Zillow's premium Showcase listings to get your home seen by more buyers.
Get startedList with your own agent
Get your home in front of millions of buyers by listing it on Zillow.
Learn how to do itSell it yourself
Take full control of how buyers see your home on Zillow by listing For Sale by Owner (FSBO).
List your homeWhat's special
Private office alcoveGenerous family roomFoyer plus mud roomCorner lotPrivacy fence
Zillow last checked:
Listing updated:
Listed by:
Jill Falgout,
KELLER WILLIAMS REALTY BAYOU P
Bought with:
Shonna Theriot, 995694504
CENTURY 21 Action Realty Inc
Source: ROAM MLS,MLS#: 2026006497
Facts & features
Interior
Bedrooms & bathrooms
- Bedrooms: 3
- Bathrooms: 2
- Full bathrooms: 2
Rooms
- Room types: Primary Bathroom, Bedroom, Primary Bedroom, Dining Room, Family Room, Kitchen
Primary bedroom
- Features: En Suite Bath, Ceiling Fan(s), Walk-In Closet(s), Split
- Level: First
- Area: 208
- Dimensions: 13 x 16
Bedroom 1
- Level: First
- Area: 139.2
- Width: 12
Bedroom 2
- Level: First
- Area: 139.2
- Width: 12
Primary bathroom
- Features: Double Vanity, Separate Shower, Soaking Tub
- Level: First
- Area: 120
- Dimensions: 10 x 12
Dining room
- Level: First
- Area: 122.4
- Width: 9
Family room
- Level: First
- Area: 397.76
Kitchen
- Features: Pantry, Cabinets Factory Built
- Level: First
- Area: 168
- Dimensions: 14 x 12
Heating
- Central, Gas Heat
Cooling
- Central Air, Ceiling Fan(s)
Appliances
- Included: Dishwasher, Disposal, Microwave, Range/Oven, Tankless Water Heater
- Laundry: Inside
Features
- Breakfast Bar, Eat-in Kitchen
- Flooring: Carpet, Ceramic Tile, Laminate
- Attic: Attic Access
- Number of fireplaces: 1
Interior area
- Total structure area: 3,188
- Total interior livable area: 1,993 sqft
Property
Parking
- Total spaces: 4
- Parking features: 4+ Cars Park, Attached, Garage, RV/Boat Port Parking, Concrete, Driveway
- Has attached garage: Yes
Features
- Stories: 1
- Patio & porch: Covered
- Exterior features: Lighting, Rain Gutters
- Fencing: Privacy,Wood
- Frontage length: 80
Lot
- Size: 9,583 Square Feet
- Dimensions: 80' x 140' x 70' x 121'
- Features: Corner Lot, Dead-End Lot, Rear Yard Vehicle Access
Details
- Additional structures: Storage
- Parcel number: 0110689992
- Special conditions: Standard
Construction
Type & style
- Home type: SingleFamily
- Architectural style: Contemporary
- Property subtype: Single Family Residence, Residential
Materials
- Vinyl Siding, Brick
- Foundation: Slab
- Roof: Shingle
Condition
- All Original
- New construction: No
- Year built: 2018
Details
- Builder name: Dsld, LLC
Utilities & green energy
- Gas: Atmos
- Sewer: Comm. Sewer
- Water: Public
Community & HOA
Community
- Features: Other, Sidewalks
- Subdivision: Highland Oaks
HOA
- Has HOA: Yes
- Services included: Common Areas
- HOA fee: $300 annually
Location
- Region: Gray
Financial & listing details
- Tax assessed value: $269,200
- Annual tax amount: $3,698
- Date on market: 4/11/2026
- Listing terms: Cash,Conventional,FHA,FMHA/Rural Dev,VA Loan
Price history
| Date | Event | Price |
|---|---|---|
| 6/5/2026 | Sold | -- |
Source:  ROAM MLS #2026006497 Report a problem ROAM MLS #2026006497 Report a problem | ||
| 5/1/2026 | Pending sale | $317,900$160/sqft |
Source: ROAM MLS #2026006497 Report a problem | ||
| 4/11/2026 | Listed for sale | $317,900+6%$160/sqft |
Source: ROAM MLS #2026006497 Report a problem | ||
| 6/15/2023 | Sold | -- |
Source: ROAM MLS #2023007456 Report a problem | ||
| 5/12/2023 | Pending sale | $300,000$151/sqft |
Source: ROAM MLS #2023007456 Report a problem | ||
| 5/10/2023 | Price change | $300,000-1.6%$151/sqft |
Source: ROAM MLS #2023007456 Report a problem | ||
| 3/2/2023 | Price change | $305,000-3.2%$153/sqft |
Source: Owner Report a problem | ||
| 1/25/2023 | Listed for sale | $315,000$158/sqft |
Source: Owner Report a problem | ||
Public tax history
| Year | Property taxes | Tax assessment |
|---|---|---|
| 2025 | $3,698 +1.5% | $26,920 |
| 2024 | $3,645 +72.7% | $26,920 +16.4% |
| 2023 | $2,110 +0.2% | $23,130 |
| 2022 | $2,105 +46.2% | $23,130 |
| 2021 | $1,440 -25.2% | $23,130 |
| 2020 | $1,926 +222.9% | $23,130 +13.2% |
| 2019 | $596 | $20,440 +334.9% |
| 2018 | $596 | $4,700 |
| 2017 | $596 | $4,700 |
Find assessor info on the county website
Neighborhood: 70359
Nearby homes
- $267,2003 bd2 ba1.6k sqft323 Highland Oaks Ave, Gray, LA 70359Off Market

- $277,100-- bd-- ba1.8k sqft309 Highland Oaks Ave, Gray, LA 70359Off Market
- $--4 bd3 ba2.4k sqft327 Highland Oaks Ave, Gray, LA 70359Sold
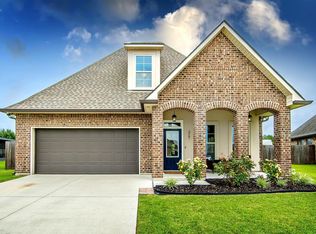
- $273,100-- bd-- ba1.6k sqft316 Highland Oaks Ave, Gray, LA 70359Off Market
- $--4 bd3 ba2.4k sqft312 Highland Oaks Ave, Gray, LA 70359Sold
- $258,7003 bd2 ba1.6k sqft305 Highland Oaks Ave, Gray, LA 70359Off Market
- $289,500-- bd-- ba1.9k sqft326 Highland Oaks Ave, Gray, LA 70359Off Market
- $--4 bd2 ba1.9k sqft308 Highland Oaks Ave, Gray, LA 70359Sold
Nearby schools
GreatSchools rating
- NABayou Blue Elementary SchoolGrades: PK-2Distance: 4.8 mi
- 8/10Bayou Blue Middle SchoolGrades: 6-8Distance: 5.3 mi
- 8/10Central Lafourche High SchoolGrades: 9-12Distance: 11.4 mi
Schools provided by the listing agent
- District: Lafourche Parish
Source: ROAM MLS. This data may not be complete. We recommend contacting the local school district to confirm school assignments for this home.
- Louisiana
- Lafourche Parish
- Thibodaux
- 70359
- 317 Highland Oaks Ave
Nearby cities
Nearby zip codes
Other Thibodaux Topics
