Walk inside of this open-concept layout and you will get a warm and inviting feeling of "Home". This stunning, 4-bed, 3-bath home is a true delight to live in, offering space, style and outdoor living. The Main Bedroom has a En-suite Bath area and there is a 2nd Bedroom with 2nd bath down stairs. Upstairs there are 2 more bedrooms and a 3rd full bath with a study area, making this plan perfect. Love this chef’s dream kitchen, featuring extra cabinets for storage, gas stove, Coffee Station, oversized granite island bar and a huge pantry. Two built-in desks downstairs are also ideal workspaces for Zoom meetings, homework or pet projects. New, Upgraded luxury vinyl plank flooring throughout adds warmth to bedrooms and hallways. Ceramic tile in wet areas makes for easy cleanup. Love the soaring 10-foot ceilings, gas fireplace, crown moldings, that enhance the airy feel of the living area. Large wood fenced backyard will hold many more family gatherings, children's celebrations, and casual games of catch. The front flower bed showcases beautiful rose bushes. Native plants in the backyard are on raised flower beds and attract a lively parade of butterflies, dragonflies, and hummingbirds. With late-night parties under a star-filled sky or strolls to the neighborhood ponds and pavilion, this home has the perfect setting for joyful memories. Spend hours fishing with neighbors enjoying the strong sense of community that surrounds this well maintained home. We think the access to the pavilion and ponds from the back gate make it undoubtedly the best location among homes in the area. Sipping coffee or unwinding with a sunset drink in the spacious back patio, each day begins and ends with peace and beauty. Let's not forget the big 2-car garage, storage for projects, or the picture windows that bring the outside in. Whether you are working in Morgan City, Houma, Thibodaux, Nola this location is very convenient and easy access. FLOOD ZONE X- No flood insurance needed presently
Sold
Price Unknown
327 Highland Oaks Ave, Gray, LA 70359
4beds
2,416sqft
Single Family Residence, Residential
Built in 2018
9,583 Square Feet Lot
$316,200 Zestimate®
$--/sqft
$2,523 Estimated rent
Home value
$316,200
$266,000 - $379,000
$2,523/mo
Zestimate® history
Owner options
List your home for rent
$2,523/mo
Rent Zestimate®
Find your next renter with Zillow Rental Manager. Plus, with online applications, you can quickly screen prospective tenants – for free.
$2,523/mo
Rent Zestimate®
Refinance and save
$300/mo
Est. payment
Refinancing to a lower rate could help reduce your monthly payments and save thousands over the life of the loan.
$300/mo
Est. payment
Explore your selling options
Work with a Zillow partner agent
Leverage their expertise and Zillow's premium Showcase listings to get your home seen by more buyers.
Get startedList with your own agent
Get your home in front of millions of buyers by listing it on Zillow.
Learn how to do itSell it yourself
Take full control of how buyers see your home on Zillow by listing For Sale by Owner (FSBO).
List your homeWhat's special
Oversized granite island barBuilt-in desksLarge wood fenced backyardGas stoveHuge pantrySpacious back patioExtra cabinets for storage
Zillow last checked:
Listing updated:
Listed by:
Shirin Nail/ Cynthia Pellegrin,
Good Earth Realty, Inc.
Bought with:
Amber Curole, 995717801
KELLER WILLIAMS REALTY BAYOU P
Source: ROAM MLS,MLS#: 2025013349
Facts & features
Interior
Bedrooms & bathrooms
- Bedrooms: 4
- Bathrooms: 3
- Full bathrooms: 3
Rooms
- Room types: Bedroom, Primary Bedroom, Dining Room, Kitchen, Living Room
Primary bedroom
- Features: En Suite Bath, Ceiling 9ft Plus, Ceiling Fan(s), Walk-In Closet(s)
- Level: First
- Area: 188.78
- Width: 13.11
Bedroom 1
- Level: First
- Area: 115.5
- Width: 11
Bedroom 2
- Level: Second
- Area: 150
- Dimensions: 12 x 12.5
Bedroom 3
- Level: Second
- Area: 150
- Dimensions: 12 x 12.5
Primary bathroom
- Features: Double Vanity, Walk-In Closet(s), Separate Shower, Soaking Tub, Water Closet
Dining room
- Level: First
- Area: 156.55
Kitchen
- Features: Granite Counters, Pantry
- Level: First
- Area: 203.05
Living room
- Level: First
- Area: 263.5
- Length: 17
Heating
- Central, Gas Heat
Cooling
- Central Air, Ceiling Fan(s)
Appliances
- Included: Gas Stove Con, Dishwasher, Disposal, Microwave, Range/Oven, Refrigerator, Tankless Water Heater
- Laundry: Laundry Room, Washer Hookup, Inside, Washer/Dryer Hookups
Features
- Eat-in Kitchen, Built-in Features, Ceiling 9'+, Ceiling Varied Heights, Computer Nook, Crown Molding
- Flooring: Ceramic Tile, Slate, Tile
- Windows: Storm Window(s), Screens
- Number of fireplaces: 1
- Fireplace features: Gas Log
Interior area
- Total structure area: 3,153
- Total interior livable area: 2,416 sqft
Property
Parking
- Total spaces: 2
- Parking features: 2 Cars Park, Garage, Driveway, Garage Door Opener
- Has garage: Yes
Features
- Stories: 2
- Patio & porch: Covered, Porch, Patio
- Exterior features: Lighting, Rain Gutters
- Fencing: Wood
- Frontage length: 70
Lot
- Size: 9,583 Square Feet
- Dimensions: 70 x 140
- Features: Rear Yard Vehicle Access, Landscaped
Details
- Parcel number: 0110689990
- Special conditions: Standard
Construction
Type & style
- Home type: SingleFamily
- Architectural style: French
- Property subtype: Single Family Residence, Residential
Materials
- SynthStucco Siding, Brick
- Foundation: Slab
- Roof: Shingle
Condition
- New construction: No
- Year built: 2018
Details
- Builder name: Dsld, LLC
Utilities & green energy
- Gas: South Coast
- Sewer: Comm. Sewer
- Water: Public
Community & HOA
Community
- Security: Security System, Smoke Detector(s)
- Subdivision: Highland Oaks
HOA
- Has HOA: Yes
- Services included: Sewer
- HOA fee: $300 annually
Location
- Region: Gray
Financial & listing details
- Tax assessed value: $318,300
- Annual tax amount: $4,373
- Date on market: 7/17/2025
- Listing terms: Cash,Conventional,FHA,FMHA/Rural Dev,VA Loan
Price history
| Date | Event | Price |
|---|---|---|
| 8/29/2025 | Sold | -- |
Source:  ROAM MLS #2025013349 Report a problem ROAM MLS #2025013349 Report a problem | ||
| 8/8/2025 | Pending sale | $319,100$132/sqft |
Source: ROAM MLS #2025013349 Report a problem | ||
| 8/4/2025 | Price change | $319,100-3.3%$132/sqft |
Source: ROAM MLS #2025013349 Report a problem | ||
| 8/2/2025 | Listed for sale | $330,000$137/sqft |
Source: ROAM MLS #2025013349 Report a problem | ||
| 7/22/2025 | Pending sale | $330,000+3.4%$137/sqft |
Source: ROAM MLS #2025013349 Report a problem | ||
| 7/17/2025 | Listed for sale | $319,100$132/sqft |
Source: ROAM MLS #2025013349 Report a problem | ||
| 7/3/2018 | Sold | -- |
Source: Public Record Report a problem | ||
Public tax history
| Year | Property taxes | Tax assessment |
|---|---|---|
| 2025 | $4,373 +1.5% | $31,830 |
| 2024 | $4,310 +61.8% | $31,830 +16.9% |
| 2023 | $2,664 +0.2% | $27,230 |
| 2022 | $2,657 +44% | $27,230 |
| 2021 | $1,846 -24.1% | $27,230 |
| 2020 | $2,431 +303.3% | $27,230 +20.1% |
| 2019 | $603 | $22,670 +377.3% |
| 2018 | $603 | $4,750 |
| 2017 | $603 | $4,750 |
Find assessor info on the county website
Neighborhood: 70359
Nearby homes
- $266,4003 bd2 ba1.6k sqft323 Highland Oaks Ave, Gray, LA 70359Off Market

- $275,800-- bd-- ba1.7k sqft331 Highland Oaks Ave, Gray, LA 70359Off Market
- $--3 bd2 ba1.9k sqft317 Highland Oaks Ave, Gray, LA 70359Sold
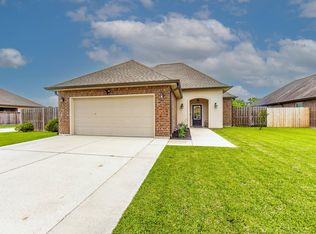
- $275,3003 bd2 ba1.6k sqft337 Highland Oaks Ave, Gray, LA 70359Off Market
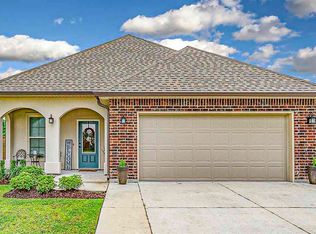
- $287,900-- bd-- ba1.9k sqft326 Highland Oaks Ave, Gray, LA 70359Off Market
- $273,100-- bd-- ba1.6k sqft316 Highland Oaks Ave, Gray, LA 70359Off Market
- $318,600-- bd-- ba1.9k sqft341 Highland Oaks Ave, Gray, LA 70359Off Market
- $--4 bd3 ba2.4k sqft312 Highland Oaks Ave, Gray, LA 70359Sold
Nearby schools
GreatSchools rating
- NABayou Blue Elementary SchoolGrades: PK-2Distance: 4.7 mi
- 8/10Bayou Blue Middle SchoolGrades: 6-8Distance: 5.2 mi
- 8/10Central Lafourche High SchoolGrades: 9-12Distance: 11.4 mi
Schools provided by the listing agent
- District: Lafourche Parish
Source: ROAM MLS. This data may not be complete. We recommend contacting the local school district to confirm school assignments for this home.
- Louisiana
- Lafourche Parish
- Thibodaux
- 70359
- 327 Highland Oaks Ave
Nearby cities
Nearby zip codes
Other Thibodaux Topics
