Set within the Knolls of Birmingham, 317 Lea Dr offers a spacious end-unit layout with hardwood floors in the foyer, dining room, and kitchen, plus flexible living space across three finished levels. The main level opens with a welcoming entry and staircase, an expansive formal dining room to the left, and a sunken family room to the right, while the adjacent living room features a custom door and window design that leads to the deck. The kitchen offers generous counter space, abundant cabinetry, and an eat-in breakfast area with a large bay window that brings in natural light. Upstairs, the fully carpeted second level includes a large primary suite with excellent natural light, featuring an updated primary bath shower, dual vanity and two walk-in closets. Two additional spacious bedrooms, a hall bath, and the convenience of an upper-level laundry room complete this level. The finished walkout lower level adds even more versatility with a large living area, a separate room suited for a den, office, or playroom, a third full bath, and two storage areas. A two-car garage, deck, community pool, and tennis courts complete the property. Prime location close to the borough of West Chester, Kennett Square, Glen Mills, Philadelphia, and Wilmington.
Sold for $658,000
$658,000
317 Lea Dr Lot 94D, West Chester, PA 19382
3beds
3,544sqft
Townhouse
Built in 1993
1,933 Square Feet Lot
$664,400 Zestimate®
$186/sqft
$4,083 Estimated rent
Home value
$664,400
$625,000 - $704,000
$4,083/mo
Zestimate® history
Owner options
List your home for rent
$4,083/mo
Rent Zestimate®
Find your next renter with Zillow Rental Manager. Plus, with online applications, you can quickly screen prospective tenants – for free.
$4,083/mo
Rent Zestimate®
Refinance and save
$4,702/mo
Est. payment
Refinancing to a lower rate could help reduce your monthly payments and save thousands over the life of the loan.
$4,702/mo
Est. payment
Explore your selling options
Work with a Zillow partner agent
Leverage their expertise and Zillow's premium Showcase listings to get your home seen by more buyers.
Get startedList with your own agent
Get your home in front of millions of buyers by listing it on Zillow.
Learn how to do itSell it yourself
Take full control of how buyers see your home on Zillow by listing For Sale by Owner (FSBO).
List your homeWhat's special
Two-car garageTennis courtsCommunity poolSunken family roomTwo additional spacious bedroomsWelcoming entry and staircaseTwo storage areas
Zillow last checked:
Listing updated:
Listed by:
Mary Anne Steel 610-368-7041,
BHHS Fox & Roach-Chadds Ford
Bought with:
Kelly Logue Jennings, RS341985
EXP Realty, LLC
Source: Bright MLS,MLS#: PACT2119992
Facts & features
Interior
Bedrooms & bathrooms
- Bedrooms: 3
- Bathrooms: 4
- Full bathrooms: 3
- 1/2 bathrooms: 1
- Main level bathrooms: 1
Rooms
- Room types: Living Room, Dining Room, Primary Bedroom, Bedroom 2, Bedroom 3, Kitchen, Family Room, Basement, Breakfast Room, Bathroom 3, Primary Bathroom, Full Bath, Half Bath
Primary bedroom
- Level: Upper
- Area: 285 Square Feet
- Dimensions: 15 X 19
Bedroom 2
- Level: Upper
- Area: 169 Square Feet
- Dimensions: 13 X 13
Bedroom 3
- Level: Upper
- Area: 144 Square Feet
- Dimensions: 12 X 12
Primary bathroom
- Level: Upper
- Area: 132 Square Feet
- Dimensions: 11 X 12
Bathroom 3
- Level: Lower
- Area: 36 Square Feet
- Dimensions: 6 X 6
Basement
- Features: Basement - Finished
- Level: Lower
- Area: 600 Square Feet
- Dimensions: 24 X 25
Basement
- Features: Basement - Finished
- Level: Lower
- Area: 288 Square Feet
- Dimensions: 16 X 18
Breakfast room
- Level: Main
- Area: 132 Square Feet
- Dimensions: 11 X 12
Dining room
- Level: Main
- Area: 169 Square Feet
- Dimensions: 13 X 13
Family room
- Level: Main
- Area: 285 Square Feet
- Dimensions: 15 X 19
Other
- Level: Upper
- Area: 40 Square Feet
- Dimensions: 5 X 8
Half bath
- Level: Main
Kitchen
- Level: Main
- Area: 154 Square Feet
- Dimensions: 11 X 14
Living room
- Level: Main
- Area: 176 Square Feet
- Dimensions: 11 X 16
Heating
- Forced Air, Natural Gas
Cooling
- Central Air, Electric
Appliances
- Included: Gas Water Heater
Features
- Attic, Soaking Tub, Breakfast Area, Dining Area, Eat-in Kitchen, Walk-In Closet(s), Dry Wall, 9'+ Ceilings
- Flooring: Hardwood, Carpet
- Windows: Bay/Bow
- Basement: Finished,Walk-Out Access,Heated,Sump Pump
- Number of fireplaces: 1
- Fireplace features: Wood Burning
Interior area
- Total structure area: 3,544
- Total interior livable area: 3,544 sqft
- Finished area above ground: 3,544
Property
Parking
- Total spaces: 4
- Parking features: Inside Entrance, Attached, Driveway
- Attached garage spaces: 2
- Uncovered spaces: 2
Accessibility
- Accessibility features: None
Features
- Levels: Two
- Stories: 2
- Patio & porch: Deck
- Pool features: Community
Lot
- Size: 1,933 Square Feet
Details
- Additional structures: Above Grade, Below Grade
- Parcel number: 6504 0271
- Zoning: RESIDENTIAL
- Special conditions: Standard
Construction
Type & style
- Home type: Townhouse
- Architectural style: Traditional
- Property subtype: Townhouse
Materials
- Frame
- Foundation: Concrete Perimeter
- Roof: Architectural Shingle
Condition
- Excellent,Very Good
- New construction: No
- Year built: 1993
Utilities & green energy
- Sewer: Public Sewer
- Water: Public
Community & HOA
Community
- Features: Pool
- Subdivision: Knolls Of Birmingh
HOA
- Has HOA: Yes
- Amenities included: Common Grounds, Jogging Path, Meeting Room, Party Room, Pool, Tennis Court(s)
- Services included: Common Area Maintenance, Maintenance Structure, Maintenance Grounds, Management, Pool(s), Reserve Funds, Snow Removal, Trash
- HOA fee: $472 monthly
- HOA name: KNOLLS OF BIRMINGHAM TOWNHOME ASSN
Location
- Region: West Chester
- Municipality: BIRMINGHAM TWP
Financial & listing details
- Price per square foot: $186/sqft
- Tax assessed value: $237,200
- Annual tax amount: $9,719
- Date on market: 3/26/2026
- Listing agreement: Exclusive Right To Sell
- Listing terms: Cash,Conventional,FHA,VA Loan
- Inclusions: Washer, Dryer, Refrigerator, Small Safe In Basement And The Table It Sits On, Shelving In Basement
- Ownership: Fee Simple
Price history
| Date | Event | Price |
|---|---|---|
| 5/7/2026 | Sold | $658,000+2%$186/sqft |
Source:  Bright MLS #PACT2119992 Report a problem Bright MLS #PACT2119992 Report a problem | ||
| 3/30/2026 | Pending sale | $644,900$182/sqft |
Source: Bright MLS #PACT2119992 Report a problem | ||
| 3/26/2026 | Listed for sale | $644,900$182/sqft |
Source: Bright MLS #PACT2119992 Report a problem | ||
Public tax history
Tax history is unavailable.
Neighborhood: Dilworthtown
Nearby homes
- $658,0003 bd2 ba2.5k sqft317 Lea Dr, West Chester, PA 19382Sold
- $590,0003 bd4 ba2.7k sqft319 Lea Dr, West Chester, PA 19382Sold

- $604,9004 bd5 ba2.1k sqft321 Lea Dr, West Chester, PA 19382Sold
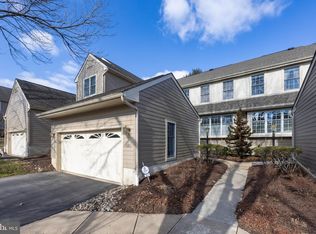
- $679,7004 bd5 ba2.5k sqft315 Lea Dr, West Chester, PA 19382Off Market
- $625,4003 bd3 ba2.5k sqft323 Lea Dr, West Chester, PA 19382Off Market
- $577,9004 bd2 ba2.1k sqft313 Lea Dr, West Chester, PA 19382Off Market
- $542,6003 bd2 ba2k sqft311 Lea Dr, West Chester, PA 19382Off Market
- $675,0003 bd3 ba2.5k sqft309 Lea Dr, West Chester, PA 19382Sold
Nearby schools
GreatSchools rating
- 9/10Chadds Ford El SchoolGrades: K-5Distance: 2.7 mi
- 9/10Charles F Patton Middle SchoolGrades: 6-8Distance: 8 mi
- 9/10Unionville High SchoolGrades: 9-12Distance: 8 mi
Schools provided by the listing agent
- Elementary: Chadds Fd
- Middle: Charles F. Patton
- High: Unionville
- District: Unionville-chadds Ford
Source: Bright MLS. This data may not be complete. We recommend contacting the local school district to confirm school assignments for this home.
Get a cash offer in 3 minutes
Find out how much your home could sell for in as little as 3 minutes with a no-obligation cash offer.
Estimated market value
$664,400
Get a cash offer in 3 minutes
Find out how much your home could sell for in as little as 3 minutes with a no-obligation cash offer.
Estimated market value
$664,400
- Pennsylvania
- Chester County
- West Chester
- 19382
- Dilworthtown
- 317 Lea Dr Lot 94D
Nearby cities
Nearby neighborhoods
Nearby zip codes
Other West Chester Topics
