Welcome to wonderful townhouse living in the highly desirable community of the Knolls of Birmingham. Many upgrades await you in your new home. From the moment you walk into the large entryway you will be greeted by beautifully updated hardwood floors throughout the kitchen. To the left you will find the expansive kitchen that has been beautifully updated with painted cabinets and granite countertops. Pass through the kitchen to a bright dining room perfect for entertaining. The dining room features triple windows and an entrance to a newly painted deck with a relaxing view. The openly connected dining and living room displays wide crown molding and a gorgeous stone fireplace with newer gas insert and farm mantle (2020). Admire the new wooden handrails as you walk up to the second and third floors. As you stop on the second floor you step onto an open landing which leads to an expansive primary bedroom wonderfully adorned with crown molding and a spacious walk-in master closet. From there you can't help but notice the magnificent primary bathroom completely remodeled in 2022 and includes a slipper tub and glass shower walls. You will also find the 2nd bedroom on this floor that has a large closet as well. Ascend to the third floor which can be used as another bedroom, playroom, or office. Equipped with a new wall heating and A/C unit (2020), and walk-in closet. The fully finished walkout basement was remodeled in 2020 and includes an additional room and full bathroom. Walk out the basement to a freshly painted patio. The two car garage features plenty of storage and shelving. Other notable updates include Anderson Window glass seals (2023), new hinges, handles, knobs (2021), interior repainted (2023), outlets and covers changed (2020), and ceiling fans upgraded (2020). This lovely community has a walking trail, pool, tennis courts and is conveniently located to Sandy Hollow Park, 202, shopping, entertainment, and more.
Sold for $590,000
$590,000
319 Lea Dr, West Chester, PA 19382
3beds
2,744sqft
Townhouse
Built in 1993
1,687 Square Feet Lot
$633,600 Zestimate®
$215/sqft
$3,745 Estimated rent
Home value
$633,600
$602,000 - $665,000
$3,745/mo
Zestimate® history
Owner options
List your home for rent
$3,745/mo
Rent Zestimate®
Find your next renter with Zillow Rental Manager. Plus, with online applications, you can quickly screen prospective tenants – for free.
$3,745/mo
Rent Zestimate®
Refinance and save
$4,203/mo
Est. payment
Refinancing to a lower rate could help reduce your monthly payments and save thousands over the life of the loan.
$4,203/mo
Est. payment
Explore your selling options
Work with a Zillow partner agent
Leverage their expertise and Zillow's premium Showcase listings to get your home seen by more buyers.
Get startedList with your own agent
Get your home in front of millions of buyers by listing it on Zillow.
Learn how to do itSell it yourself
Take full control of how buyers see your home on Zillow by listing For Sale by Owner (FSBO).
List your homeWhat's special
Gorgeous stone fireplaceExpansive primary bedroom wonderfulTennis courtsTriple windowsAnderson window glass sealsBright dining roomNew wall heating
Zillow last checked:
Listing updated:
Listed by:
Brian Spangler 484-574-6064,
BHHS Fox & Roach-Chadds Ford,
Listing Team: Spangler Manners Team, Co-Listing Team: Spangler Manners Team,Co-Listing Agent: Susan D Manners 610-574-0145,
BHHS Fox & Roach-Chadds Ford
Bought with:
Scott Michael Campanile SR., RM421081
SCOTT REALTY GROUP
Source: Bright MLS,MLS#: PACT2051490
Facts & features
Interior
Bedrooms & bathrooms
- Bedrooms: 3
- Bathrooms: 4
- Full bathrooms: 3
- 1/2 bathrooms: 1
- Main level bathrooms: 1
Rooms
- Room types: Living Room, Dining Room, Primary Bedroom, Bedroom 2, Kitchen, Bedroom 1, Other
Basement
- Area: 550
Heating
- Forced Air, Natural Gas
Cooling
- Central Air, Electric
Appliances
- Included: Cooktop, Built-In Range, Dishwasher, Disposal, Gas Water Heater
- Laundry: Main Level
Features
- Primary Bath(s), Ceiling Fan(s), Central Vacuum, Eat-in Kitchen
- Flooring: Wood, Carpet
- Basement: Full,Finished
- Number of fireplaces: 1
- Fireplace features: Gas/Propane
Interior area
- Total structure area: 2,744
- Total interior livable area: 2,744 sqft
- Finished area above ground: 2,194
- Finished area below ground: 550
Property
Parking
- Total spaces: 4
- Parking features: Garage Door Opener, Driveway, Parking Lot, Attached, Other
- Attached garage spaces: 2
- Uncovered spaces: 2
Accessibility
- Accessibility features: None
Features
- Levels: Three
- Stories: 3
- Patio & porch: Deck
- Exterior features: Street Lights, Tennis Court(s)
- Pool features: Community
Lot
- Size: 1,687 Square Feet
Details
- Additional structures: Above Grade, Below Grade
- Parcel number: 6504 0270
- Zoning: R2
- Special conditions: Standard
Construction
Type & style
- Home type: Townhouse
- Architectural style: Colonial
- Property subtype: Townhouse
Materials
- Frame
- Foundation: Concrete Perimeter
- Roof: Shingle
Condition
- Excellent,Very Good
- New construction: No
- Year built: 1993
Utilities & green energy
- Electric: 200+ Amp Service
- Sewer: Public Sewer
- Water: Public
Community & HOA
Community
- Security: Security System
- Subdivision: Knolls Of Birmingh
HOA
- Has HOA: Yes
- Amenities included: Pool
- Services included: Pool(s), Common Area Maintenance, Maintenance Structure, Maintenance Grounds
- HOA fee: $426 monthly
- HOA name: KNOLLS OF BIRMINGHAM
Location
- Region: West Chester
- Municipality: BIRMINGHAM TWP
Financial & listing details
- Price per square foot: $215/sqft
- Tax assessed value: $209,080
- Annual tax amount: $7,711
- Date on market: 8/31/2023
- Listing agreement: Exclusive Right To Sell
- Listing terms: Conventional,Cash,FHA,VA Loan
- Inclusions: Washer, Dryer, Refrigerator
- Ownership: Fee Simple
Price history
| Date | Event | Price |
|---|---|---|
| 10/19/2023 | Sold | $590,000+0.9%$215/sqft |
Source:  Bright MLS #PACT2051490 Report a problem Bright MLS #PACT2051490 Report a problem | ||
| 9/6/2023 | Pending sale | $585,000$213/sqft |
Source: Bright MLS #PACT2051490 Report a problem | ||
| 8/31/2023 | Listed for sale | $585,000+61.4%$213/sqft |
Source: Bright MLS #PACT2051490 Report a problem | ||
| 4/21/2006 | Sold | $362,500$132/sqft |
Source: Public Record Report a problem | ||
Public tax history
| Year | Property taxes | Tax assessment |
|---|---|---|
| 2026 | $8,630 +4% | $209,080 |
| 2025 | $8,295 +2.4% | $209,080 |
| 2024 | $8,104 +1.7% | $209,080 |
| 2023 | $7,966 +3.3% | $209,080 |
| 2022 | $7,711 +2.1% | $209,080 |
| 2021 | $7,550 +235.3% | $209,080 |
| 2020 | $2,252 -68.8% | $209,080 |
| 2019 | $7,209 +0.3% | $209,080 |
| 2018 | $7,188 +9899.9% | $209,080 |
| 2017 | $72 -91.3% | $209,080 |
| 2016 | $829 | $209,080 |
| 2015 | $829 | $209,080 |
| 2014 | $829 | $209,080 |
| 2013 | -- | $209,080 |
| 2012 | -- | $209,080 |
| 2011 | -- | $209,080 |
| 2010 | -- | $209,080 |
| 2009 | -- | $209,080 |
| 2008 | -- | $209,080 |
| 2007 | -- | $209,080 |
| 2006 | -- | $209,080 |
| 2005 | -- | $209,080 |
| 2004 | -- | $209,080 |
| 2003 | -- | $209,080 |
| 2000 | -- | $209,080 |
Find assessor info on the county website
Neighborhood: Dilworthtown
Nearby homes
- $658,0003 bd2 ba2.5k sqft317 Lea Dr, West Chester, PA 19382Sold
- $658,0003 bd4 ba3.5k sqft317 Lea Dr LOT 94D, West Chester, PA 19382Sold
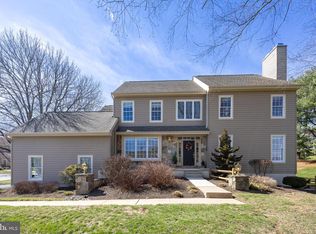
- $604,9004 bd5 ba2.1k sqft321 Lea Dr, West Chester, PA 19382Sold
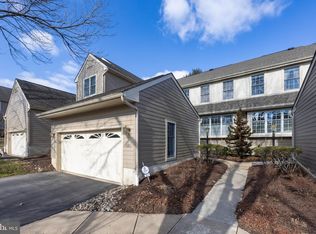
- $619,5003 bd3 ba2.5k sqft323 Lea Dr, West Chester, PA 19382Off Market
- $673,2004 bd5 ba2.5k sqft315 Lea Dr, West Chester, PA 19382Off Market
- $572,1004 bd2 ba2.1k sqft313 Lea Dr, West Chester, PA 19382Off Market
- $634,6003 bd3 ba3.1k sqft325 Lea Dr, West Chester, PA 19382Off Market
- $536,7003 bd2 ba2k sqft311 Lea Dr, West Chester, PA 19382Off Market
Nearby schools
GreatSchools rating
- 9/10Chadds Ford El SchoolGrades: K-5Distance: 2.7 mi
- 9/10Charles F Patton Middle SchoolGrades: 6-8Distance: 8 mi
- 9/10Unionville High SchoolGrades: 9-12Distance: 8 mi
Schools provided by the listing agent
- High: Unionville
- District: Unionville-chadds Ford
Source: Bright MLS. This data may not be complete. We recommend contacting the local school district to confirm school assignments for this home.
Get a cash offer in 3 minutes
Find out how much your home could sell for in as little as 3 minutes with a no-obligation cash offer.
Estimated market value
$633,600
Get a cash offer in 3 minutes
Find out how much your home could sell for in as little as 3 minutes with a no-obligation cash offer.
Estimated market value
$633,600
