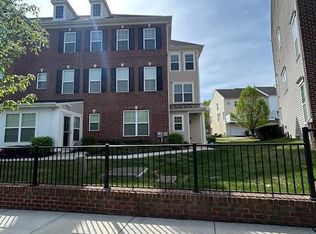
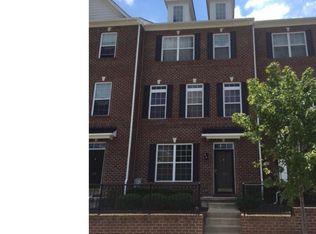
Property rented If you are currently working with an agent, please contact them to schedule a tour. If you do not have an agent, we can connect you with one who can assist you. Luxury end-unit 3 bedrooms and 2.5 bathrooms townhome in Darley Green. Hardwood floors, stainless appliances, granite counter tops, recessed lighting and much more. Oversized 2 car garage with remote. First floor features office/den and spacious foyer with 2 storage closets and garage access. Main level is beautiful open space with hardwood floors, kitchen, dining area and Living/Great space along with powder room and rear balcony/deck. Gourmet kitchen is equipped with a large island, deep stainless sink with disposal, generous pantry, built in dishwasher and whirlpool gas range. Master bedroom has walk in closets and full bath. Convenient laundry on upper level with washer and dryer included. Third floor loft space is great for office or media room. Darley Green is a welcoming community and one of the hottest North Wilmington developments within walking distance of new public library, SEPTA train station, and shopping. An easy commute to Philadelphia, NJ, City of Wilmington and points south. Minutes from all the North Wilmington amenities. Care free living in a great location!! Special Clauses: 1) No smoking permitted 2) No pets permitted 3) Renters insurance required 4) Tenant pays all utilities including water, sewer 5) No alterations to home or grounds without written permission from Landlord 6) Use of area rugs or floor protectors required under all furniture resting on hardwood flooring 7) Tenant responsible for replacement of any batteries, bulbs, or filters in the property during tenancy 8) Ice makers/garbage disposals will be repaired at Owners discretion 9) Clogged drains resulting from tenants' actions will be repaired at the tenants' expense 10) Property has public sewer/. Tenant is prohibited from flushing cat litter, cleaning products, feminine hygiene products, diapers, cleaning wipes, tissue papers, paper towels, and other foreign objects down the toilet 11) Tenant pays all utilities not provided by HOA/Condo Association
This property is not currently displayed as for sale or rent on Zillow. This may be different from what's on other websites or public sources.