Skip main navigation
Off market
  • Price Unknown

    317 Merlot Dr #2Z1HAO, Alvin, TX 77511

    4beds
    2,452sqft
    SingleFamily
    Built in 2023
    -- sqft lot
    $-- Zestimate®
    $--/sqft
    $2,992 Estimated rent

    Home value

    Not available

    Estimated sales range

    Not available

    $2,992/mo

    Zestimate® history
    Loading
    Loading...

    Owner options

    List your home for rent

    $2,992/mo

    Rent Zestimate®

    Find your next renter with Zillow Rental Manager. Plus, with online applications, you can quickly screen prospective tenants – for free.

    Learn more

    $2,992/mo

    Rent Zestimate®

    Refinance and save

    Refinancing to a lower rate could help reduce your monthly payments and save thousands over the life of the loan.

    See today's rates

    Explore your selling options

    Work with a Zillow partner agent

    Leverage their expertise and Zillow's premium Showcase listings to get your home seen by more buyers.

    Get started

    List with your own agent

    Get your home in front of millions of buyers by listing it on Zillow.

    Learn how to do it

    Sell it yourself

    Take full control of how buyers see your home on Zillow by listing For Sale by Owner (FSBO).

    List your home

    What's special

    Two-car garageThree-car garageUnique gas log fireplaceHome officeLarge foyerCovered patioSpacious family room

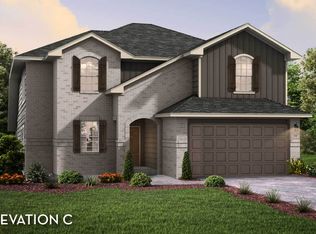
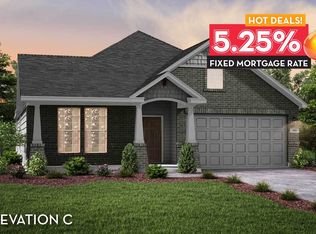
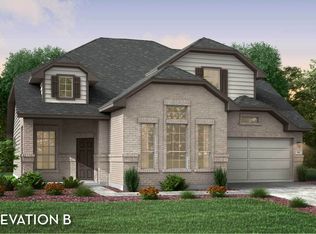
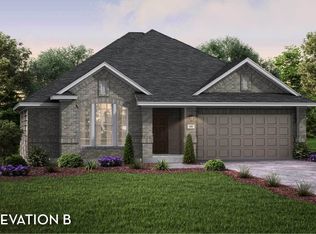
    The uniquely-designed Emerson floor plan provides comfort and flexibility for the entire family.. On the first floor, you are greeted by a large foyer that leads to your guest bedroom and third bathroom located just beside the bedroom. Down the hall, you are led to your welcoming formal dining room with the stairway to your second floor, a walk-in utility room, and the entry to your two-car garage just across the way. If you are needing more storage space to keep tools, supplies, holiday decorations or another car, opt to swap your two-car standard for a two-and a half or three-car garage. With the Emerson plan, you can opt to transform your dining room into a private study room if you need a home office or space for the kids to do their homework. Connected to your formal dining room is your spacious family room with the conveniently adjoined kitchen and breakfast area. Your kitchen contains several attractive features like granite countertops, birch cabinets, designer light fixtures, and industry-leading appliances. The spacious family room and formal dining room are ideal for entertaining guests. Add extra flair to your family room by choosing to put in a unique gas log fireplace. For those in your family who crave spending time outdoors, you have the option of a covered patio off the breakfast area. Finishing the first floor is your secluded master suite with three windows allowing for beautiful natural light to shine through. Your master bathroom features cultured marble Amenities: Opt. 2.5 or 3-Car Garage, Opt. Covered Patio, Opt. Fireplace, Opt. Gameroom or Media Room, Opt. Master Super Shower, Opt. Study Room

    This property is off market, which means it's not currently listed for sale or rent on Zillow. This may be different from what's available on other websites or public sources.
    Facts & features

    Interior

    Bedrooms & bathrooms
    • Bedrooms: 4
    • Bathrooms: 3
    • Full bathrooms: 3
    Interior area
    • Total interior livable area: 2,452 sqft

    Property

    Parking
    • Total spaces: 2

    Construction

    Type & style
    • Home type: SingleFamily
    Condition
    • Year built: 2023

    Community & HOA

    Location
    • Region: Alvin

    Price history

    DateEventPrice
    4/1/2025Listing removed$358,990$146/sqft
    Source: Castlerock Communities Report a problem
    7/16/2024Price change$358,990+0.8%$146/sqft
    Source: Castlerock Communities Report a problem
    4/3/2024Listed for sale$355,990+1.4%$145/sqft
    Source: Castlerock Communities Report a problem
    7/20/2023Listing removed--
    Source: Castlerock Communities Report a problem
    6/28/2023Price change$350,990+0.9%$143/sqft
    Source: Castlerock Communities Report a problem
    3/22/2023Price change$347,990-5.4%$142/sqft
    Source: Castlerock Communities Report a problem
    3/3/2023Price change$367,990-3.9%$150/sqft
    Source: Castlerock Communities Report a problem
    1/19/2023Listed for sale$382,990$156/sqft
    Source: Castlerock Communities Report a problem

    Public tax history

    Tax history is unavailable.

    Neighborhood: 77511

    Nearby schools

    GreatSchools rating