Skip main navigation
Sold for $307,000
  • $307,000

    317 Mount McCauley Way, Aylett, VA 23009

    3beds
    1,461sqft
    Townhouse, Single Family Residence
    Built in 2025
    -- sqft lot
    $312,700 Zestimate®
    $210/sqft
    $2,228 Estimated rent

    Home value

    $312,700

    Estimated sales range

    Not available

    $2,228/mo

    Zestimate® history
    Loading
    Loading...

    Owner options

    List your home for rent

    $2,228/mo

    Rent Zestimate®

    Find your next renter with Zillow Rental Manager. Plus, with online applications, you can quickly screen prospective tenants – for free.

    Learn more

    $2,228/mo

    Rent Zestimate®

    Refinance and save

    $1,969/mo

    Est. payment

    Refinancing to a lower rate could help reduce your monthly payments and save thousands over the life of the loan.

    See today's rates

    $1,969/mo

    Est. payment

    Explore your selling options

    Work with a Zillow partner agent

    Leverage their expertise and Zillow's premium Showcase listings to get your home seen by more buyers.

    Get started

    List with your own agent

    Get your home in front of millions of buyers by listing it on Zillow.

    Learn how to do it

    Sell it yourself

    Take full control of how buyers see your home on Zillow by listing For Sale by Owner (FSBO).

    List your home

    What's special

    Dedicated nookPaper lantern vinyl flooringStructured wiringBlanco maple quartz countertopsSpacious great roomCraftsman-style open railsDouble-bowl stainless steel sink
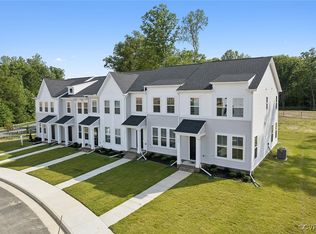

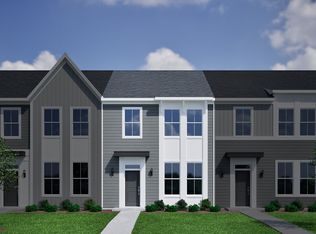
    The Corabell is a thoughtfully designed two-story townhome offering 1,461 square feet of stylish and functional living space. With three spacious bedrooms, two-and-one-half bathrooms, and smart upgrades throughout, this home blends low-maintenance living with modern appeal. The first floor features a spacious great room, a centrally located powder room, and a well-designed eat-in kitchen with a dedicated nook and organizational cabinetry—ideal for keeping your daily essentials in order. A white, glossy backsplash adds a timeless touch, while a double-bowl stainless steel sink with a coordinating stainless faucet enhances function. Brushed nickel lighting, including dining and pendant fixtures, adds a polished touch to the space. A GE stainless steel appliance suite—including an electric range, an over-the-range microwave, a built-in dishwasher, and a side-by-side refrigerator—ensures convenience for everyday living. Upstairs, the spacious primary suite offers a private retreat with a Flagstone vanity, Blanco Maple quartz countertops, and Paper Lantern vinyl flooring. Brushed nickel hardware, chrome faucets, and a nickel vanity light create a clean and cohesive look. Two additional bedrooms share a full hall bath with similar finishes, including a Flagstone vanity, Bianco Maple quartz countertops, and coordinating vinyl flooring. A conveniently located upstairs laundry area—complete with a stacked GE front-load washer and dryer—adds ease to your daily routine. Additional thoughtful upgrades include craftsman-style open rails with wood spindles, brushed nickel lighting throughout, and structured wiring with a video doorbell subscription for added security and connectivity. Located in the desirable McCauley Park community, The Corabell offers a harmonious blend of smart design, stylish finishes, and everyday comfort, making it an ideal place to call home. Please note that photos are of a similar home and may not reflect the actual property."

    Zillow last checked:

    Listing updated:

    Listed by:

    Nikki Axman (302)528-0354,

    Providence Hill Real Estate,

    Stephanie Harding 804-314-8666,

    Providence Hill Real Estate

    Bought with:

    Chryl Shaw, 0225241354

    LPT Realty, LLC

    Source: CVRMLS,MLS#: 2522252MLS LogoOriginating MLS: Central Virginia Regional MLS

    Facts & features

    Interior

    Bedrooms & bathrooms
    • Bedrooms: 3
    • Bathrooms: 3
    • Full bathrooms: 2
    • 1/2 bathrooms: 1
    Other
    • Description: Tub
    • Level: Second
    Half bath
    • Level: First
    Heating
    • Electric, Zoned
    Cooling
    • Electric, Zoned
    Appliances
    • Included: Washer/Dryer Stacked, Dishwasher, Electric Cooking, Electric Water Heater, Microwave, Range, Refrigerator
    • Laundry: Stacked
    Features
    • Granite Counters
    • Flooring: Partially Carpeted, Vinyl
    • Has basement: No
    • Attic: Access Only
    Interior area
    • Total interior livable area: 1,461 sqft
    • Finished area above ground: 1,461
    • Finished area below ground: 0

    Property

    Features
    • Levels: Two
    • Stories: 2
    • Pool features: None
    Details
    • Parcel number: 211579
    • Zoning description: R-1
    • Special conditions: Corporate Listing

    Construction

    Type & style
    • Home type: Townhouse
    • Architectural style: Row House,Two Story
    • Property subtype: Townhouse, Single Family Residence
    • Attached to another structure: Yes
    Materials
    • Drywall, Frame, Vinyl Siding
    Condition
    • New Construction,Under Construction
    • New construction: Yes
    • Year built: 2025

    Utilities & green energy

    • Sewer: Public Sewer
    • Water: Public

    Community & neighborhood

    Community
    • Community features: Home Owners Association
    Location
    • Region: Aylett
    • Subdivision: Mccauley Park

    HOA & financial

    HOA
    • Has HOA: Yes
    • HOA fee: $175 monthly
    • Services included: Common Areas, Maintenance Grounds, Maintenance Structure, Snow Removal

    Other

    Other facts
    • Ownership: Corporate
    • Ownership type: Corporation

    Price history

    DateEventPrice
    1/13/2026Pending sale$299,732-2.4%$205/sqft
    Source: CVRMLS #2522252 Report a problem
    12/23/2025Sold$307,000+2.7%$210/sqft
    Source: CVRMLS #2522252 Report a problem
    9/25/2025Price change$299,000+0.1%$205/sqft
    Source: Mungo Homes, Inc Report a problem
    9/23/2025Price change$298,600-0.1%$204/sqft
    Source: Mungo Homes, Inc Report a problem
    9/5/2025Price change$299,000-1.2%$205/sqft
    Source: Mungo Homes, Inc Report a problem
    8/29/2025Price change$302,732+1%$207/sqft
    Source: Mungo Homes, Inc Report a problem
    6/30/2025Listed for sale$299,732$205/sqft
    Source: Mungo Homes, Inc Report a problem

    Public tax history

    Tax history is unavailable.

    Neighborhood: 23009

    Nearby schools

    GreatSchools rating
    Schools provided by the listing agent
    • Elementary: Acquinton
    • Middle: Hamilton Holmes
    • High: King William

    Source: CVRMLS. This data may not be complete. We recommend contacting the local school district to confirm school assignments for this home.

    Get a cash offer in 3 minutes
    Find out how much your home could sell for in as little as 3 minutes with a no-obligation cash offer.
    Estimated market value
    $312,700
    Get a cash offer in 3 minutes
    Find out how much your home could sell for in as little as 3 minutes with a no-obligation cash offer.
    Estimated market value
    $312,700