Welcome home to one of the rarest opportunities available in Derby. This exceptional executive level custom residence was built by renowned M&M Custom Construction in 2023 and is perfectly situated on nearly three quarters of an acre in a quiet cul de sac with only a handful of neighboring homes. This stunning 5 bedroom, 4 bath home with a 3 car garage combines luxury, thoughtful craftsmanship, and future potential in a way that is incredibly difficult to find in today’s market. From the moment you arrive, the curb appeal impresses with cedar wrapped front porch columns, lush manicured grass, tasteful river rock landscaping, fresh mulch, and elegant shrubbery, all framed by the privacy of mature trees behind the property, a rarity within the development. Designed with both family living and entertaining in mind, the home immediately welcomes you with soaring vaulted ceilings, abundant natural light, and a striking living room anchored by a beautifully trimmed fireplace wall that extends to the ceiling, complete with floating wood shelves and a natural wood mantel featuring a hidden secret drawer. Luxury vinyl plank flooring flows throughout the main level, offering both durability and elegance for pets, children, and everyday living. The open concept design seamlessly blends the living, dining, and kitchen spaces while expansive windows and sliding doors create a seamless transition to the incredible screened in back porch, allowing for true indoor outdoor living and the perfect setting for relaxing summer evenings or alfresco dining. The kitchen is truly a showpiece with a massive quartz island, ceiling height backsplash detail, floating wood shelves, white cabinetry, gas range with fully vented hood, double ovens, abundant storage, and a spacious walk in butler’s pantry ideal for appliances and long term food storage. The dining area is surrounded by oversized windows that flood the home with even more natural light. The primary suite feels like a private retreat with large picture windows, a stepped vaulted ceiling, and a spa inspired en suite bath featuring a luxurious soaking tub nestled inside an oversized walk in shower with elegant hexagonal tile detail, dual sinks, extensive countertop space, ample cabinetry, and additional linen storage. The primary closet conveniently wraps through to the laundry and drop zone area, complete with built in hooks, floating shelves, bench seating, and additional storage. Two additional bedrooms are located on the main floor, including a front bedroom perfectly suited for a home office, while the second upstairs bedroom offers tall ceilings ideal for bunk beds and oversized windows for beautiful natural light. Downstairs, the expansive basement continues the home’s impressive design with two generously sized bedrooms, a large family and entertaining area, abundant storage, and a beautifully finished wet bar featuring an island, extensive cabinetry, floating wood shelving, and ample countertop space. One of the basement bedrooms even includes its own private en suite bath and large walk in closet. Outside, the possibilities truly set this property apart with an expansive concrete patio adjacent to the screened porch, plus plumbing and electrical already in place for a future ADU, casita, guest quarters, or additional shop building with living space. The south side of the property also offers an ideal location for a future driveway expansion. Additional highlights include epoxy garage floors, LED garage lighting, EV charger, worm drive garage opener, dual hot water heaters plumbed in parallel, Cat5 wiring, built in Christmas lighting switch, and a wrought iron fenced backyard area perfect for pets. As an added bonus, High Park’s Fourth of July fireworks display can be enjoyed right from your backyard patio! This is truly a rare executive level property that offers luxury, privacy, functionality, and future potential in one exceptional package.
Closed
Price Unknown
317 N Sarah Ct, Derby, KS 67037
5beds
3,542sqft
Single Family Onsite Built
Built in 2023
0.74 Acres Lot
$661,500 Zestimate®
$--/sqft
$3,639 Estimated rent
Home value
$661,500
$602,000 - $728,000
$3,639/mo
Zestimate® history
Owner options
List your home for rent
$3,639/mo
Rent Zestimate®
Find your next renter with Zillow Rental Manager. Plus, with online applications, you can quickly screen prospective tenants – for free.
$3,639/mo
Rent Zestimate®
Refinance and save
$200/mo
Est. payment
Refinancing to a lower rate could help reduce your monthly payments and save thousands over the life of the loan.
$200/mo
Est. payment
Explore your selling options
Work with a Zillow partner agent
Leverage their expertise and Zillow's premium Showcase listings to get your home seen by more buyers.
Get startedList with your own agent
Get your home in front of millions of buyers by listing it on Zillow.
Learn how to do itSell it yourself
Take full control of how buyers see your home on Zillow by listing For Sale by Owner (FSBO).
List your homeWhat's special
Zillow last checked:
Listing updated:
Listed by:
Derek Walden 316-247-1217,
At Home Wichita Real Estate
Bought with:
Keely Hillard, 00233252
Source: SCKMLS as distributed by MLS GRID,MLS#: 672556
Facts & features
Interior
Bedrooms & bathrooms
- Bedrooms: 5
- Bathrooms: 4
- Full bathrooms: 4
Primary bedroom
- Description: Carpet
- Level: Main
- Area: 189
- Dimensions: 14x13.5
Bedroom
- Description: Luxury Vinyl
- Level: Main
- Area: 115.5
- Dimensions: 11x10.5
Bedroom
- Description: Carpet
- Level: Basement
- Area: 154
- Dimensions: 14x11
Bedroom
- Description: Carpet
- Level: Basement
- Area: 140
- Dimensions: 14x10
Bedroom
- Description: Carpet
- Level: Basement
- Area: 168
- Dimensions: 14x12
Family room
- Description: Carpet
- Level: Basement
- Area: 722
- Dimensions: 19x38
Kitchen
- Description: Luxury Vinyl
- Level: Main
- Area: 204
- Dimensions: 17x12
Living room
- Description: Luxury Vinyl
- Level: Main
- Area: 340
- Dimensions: 17x20
Heating
- Forced Air
Cooling
- Central Air
Appliances
- Included: Dishwasher, Disposal, Range
- Laundry: Main Level
Features
- Basement: Finished
- Has fireplace: Yes
- Fireplace features: Living Room
Interior area
- Total interior livable area: 3,542 sqft
- Finished area above ground: 1,791
- Finished area below ground: 1,751
Property
Parking
- Total spaces: 3
- Parking features: Attached, Oversized
- Garage spaces: 3
Features
- Levels: One
- Stories: 1
Lot
- Size: 0.74 Acres
- Features: Standard
Details
- Parcel number: 0872320902201014.00
Construction
Type & style
- Home type: SingleFamily
- Architectural style: Ranch,Traditional
- Property subtype: Single Family Onsite Built
Materials
- Frame w/Less than 50% Mas
- Foundation: Full, Day Light
- Roof: Composition
Condition
- Year built: 2023
Details
- Builder name: M&M Custom Construction
Utilities & green energy
- Utilities for property: Public
Community & HOA
Community
- Subdivision: CEDAR RANCH ESTATES
HOA
- Has HOA: Yes
- HOA fee: $200 annually
Location
- Region: Derby
Financial & listing details
- Tax assessed value: $588,280
- Annual tax amount: $12,096
- Date on market: 5/7/2026
- Cumulative days on market: 3 days
- Ownership: Individual
- Road surface type: Paved
Price history
Price history is unavailable.
Public tax history
| Year | Property taxes | Tax assessment |
|---|---|---|
| 2025 | $12,096 -0.6% | $67,653 +0% |
| 2024 | $12,171 +346.4% | $67,652 +751588.9% |
| 2023 | $2,726 | $9 |
| 2022 | -- | -- |
| 2021 | $1 | -- |
| 2020 | -- | $9 |
| 2019 | -- | $9 |
Find assessor info on the county website
Neighborhood: 67037
Nearby homes
- $501,7006 bd4 ba1.7k sqft323 N Sarah Ct, Derby, KS 67037Off Market
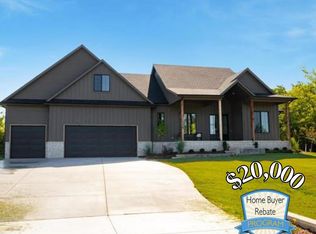
- $--6 bd4 ba3.8k sqft323 N Sarah Ct, Derby, KS 67037Sold
- $523,9005 bd3 ba1.7k sqft3121 N Sarah Ct, Derby, KS 67037Off Market
- $623,6003 bd3 ba2.3k sqft365 N Sarah Ct, Derby, KS 67037Off Market
- $608,6005 bd3 ba1.8k sqft251 Cedar Ranch St, Derby, KS 67037Off Market
- $--5 bd4 ba4k sqft329 Sarah Ct, Derby, KS 67037Sold
- $583,7006 bd3 ba1.7k sqft201 Cedar Ranch St, Derby, KS 67037Off Market
- $--0.9 acres7 Cedar Ranch St #A, Derby, KS 67037Sold
Nearby schools
GreatSchools rating
- 7/10Park Hill Elementary SchoolGrades: PK-5Distance: 1.9 mi
- 7/10Derby North Middle SchoolGrades: 6-8Distance: 2.8 mi
- 6/10Derby High SchoolGrades: 9-12Distance: 1.2 mi
Schools provided by the listing agent
- Elementary: Park Hill
- Middle: Derby North
- High: Derby
Source: SCKMLS as distributed by MLS GRID. This data may not be complete. We recommend contacting the local school district to confirm school assignments for this home.
Sell for more on Zillow
Get a Zillow Showcase℠ listing at no additional cost and you could sell for .
$661,500
2% more
+$13,230
With Zillow Showcase(estimated)
$674,730
Sell for more on Zillow
Get a Zillow Showcase℠ listing at no additional cost and you could sell for .
$661,500
2% more
+$13,230
With Zillow Showcase(estimated)
$674,730
- Kansas
- Sedgwick County
- Derby
- 67037
- 317 N Sarah Ct
