Built by Prairie Construction, this completed custom residence in Cedar Ranch Estates brings together thoughtful architecture, distinctive craftsmanship, and generous living space on a beautiful 0.82-acre homesite. The 1.5-story design offers approximately 4,095 square feet of finished living space, including 5 bedrooms, 3.5 bathrooms, a 3-car garage, and a fully finished basement. The heart of the home is an inviting open-concept living area centered around a fireplace and enhanced by custom walnut woodwork that adds warmth, character, and a distinctive level of craftsmanship. The spacious layout creates an effortless connection between the kitchen, dining, and living areas, offering an ideal setting for both everyday life and entertaining. The kitchen combines elevated finishes with practical design, featuring a substantial island, full pantry, range hood, and carefully selected countertops. The main-level primary suite provides a private retreat with walk-in closets and an ensuite bath appointed with dual vanities, a walk-in shower, and a full-size tub. Two additional bedrooms are located on the loft level and share access to a second full bathroom, providing flexibility for family, guests, or additional private space. The fully finished basement expands the home's versatility with two additional bedrooms, a third full bathroom, and a spacious recreation area well suited for hobbies, games, media, or gatherings. Beyond the interior, the 0.82-acre homesite provides a generous setting within Cedar Ranch Estates. With construction complete, buyers can experience the finished home as designed, from its custom walnut details and refined kitchen to its expansive living areas and flexible three-level layout. A distinctive custom home with substantial finished space, quality craftsmanship, and room to live well in one of Cedar Ranch Estates' established settings.
Closed
Price Unknown
329 Sarah Ct, Derby, KS 67037
5beds
4,095sqft
Single Family Onsite Built
Built in 2024
0.82 Acres Lot
$680,000 Zestimate®
$--/sqft
$4,069 Estimated rent
Home value
$680,000
$626,000 - $734,000
$4,069/mo
Zestimate® history
Owner options
List your home for rent
$4,069/mo
Rent Zestimate®
Find your next renter with Zillow Rental Manager. Plus, with online applications, you can quickly screen prospective tenants – for free.
$4,069/mo
Rent Zestimate®
Refinance and save
$200/mo
Est. payment
Refinancing to a lower rate could help reduce your monthly payments and save thousands over the life of the loan.
$200/mo
Est. payment
Explore your selling options
Work with a Zillow partner agent
Leverage their expertise and Zillow's premium Showcase listings to get your home seen by more buyers.
Get startedList with your own agent
Get your home in front of millions of buyers by listing it on Zillow.
Learn how to do itSell it yourself
Take full control of how buyers see your home on Zillow by listing For Sale by Owner (FSBO).
List your homeWhat's special
Zillow last checked:
Listing updated:
Listed by:
Josh Roy 316-665-6799,
Keller Williams Hometown Partners
Bought with:
Becky Long, 00221975
Source: SCKMLS as distributed by MLS GRID,MLS#: 637858
Facts & features
Interior
Bedrooms & bathrooms
- Bedrooms: 5
- Bathrooms: 4
- Full bathrooms: 3
- 1/2 bathrooms: 1
Primary bedroom
- Description: Wood Laminate
- Level: Main
- Area: 100
- Dimensions: 10x10
Kitchen
- Description: Wood Laminate
- Level: Main
- Area: 100
- Dimensions: 10x10
Living room
- Description: Wood Laminate
- Level: Main
- Area: 100
- Dimensions: 10x10
Heating
- Forced Air, Electric
Cooling
- Central Air, Gas
Appliances
- Included: Dishwasher, Disposal, Range
- Laundry: Main Level
Features
- Ceiling Fan(s), Walk-In Closet(s), Vaulted Ceiling(s)
- Basement: Finished
- Number of fireplaces: 2
- Fireplace features: Two, Decorative
Interior area
- Total interior livable area: 4,095 sqft
- Finished area above ground: 2,998
- Finished area below ground: 1,097
Property
Parking
- Total spaces: 3
- Parking features: Attached, Garage Door Opener
- Garage spaces: 3
Features
- Levels: One and One Half
- Stories: 1.5
- Patio & porch: Patio, Covered
- Exterior features: Guttering - ALL
Lot
- Size: 0.82 Acres
- Features: Wooded
Details
- Parcel number: 30010727
Construction
Type & style
- Home type: SingleFamily
- Architectural style: Contemporary
- Property subtype: Single Family Onsite Built
Materials
- Frame w/Less than 50% Mas
- Foundation: Full, View Out
- Roof: Composition
Condition
- Year built: 2024
Details
- Builder name: Prairie Construction
Utilities & green energy
- Gas: Natural Gas Available
- Utilities for property: Sewer Available, Natural Gas Available, Public
Community & HOA
Community
- Features: Lake
- Subdivision: CEDAR RANCH
HOA
- Has HOA: Yes
- HOA fee: $200 annually
Location
- Region: Derby
Financial & listing details
- Annual tax amount: $11,341
- Date on market: 4/16/2024
- Cumulative days on market: 650 days
- Ownership: Individual
- Road surface type: Paved
Price history
Price history is unavailable.
Public tax history
Tax history is unavailable.
Neighborhood: 67037
Nearby homes
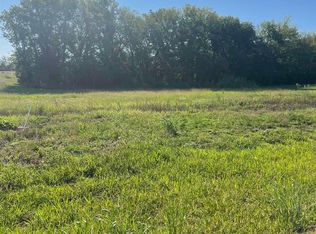
- $--5 bd3 ba2.9k sqft335 N Sarah Ct, Derby, KS 67037Sold
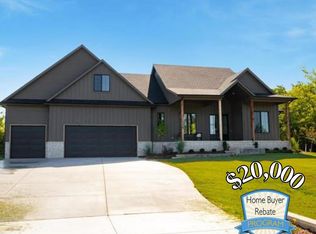
- $--6 bd4 ba3.8k sqft323 N Sarah Ct, Derby, KS 67037Sold
- $493,3006 bd4 ba1.7k sqft323 N Sarah Ct, Derby, KS 67037Off Market
- $--5 bd3 ba2.4k sqft353 N Sarah Ct, Derby, KS 67037Sold
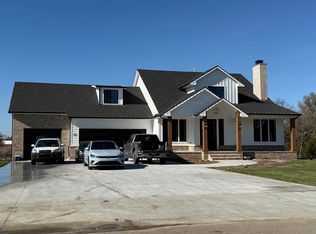
- $574,8006 bd3 ba1.7k sqft201 Cedar Ranch St, Derby, KS 67037Off Market
- $--0.9 acres7 Cedar Ranch St #A, Derby, KS 67037Sold
- $601,5005 bd3 ba1.8k sqft251 Cedar Ranch St, Derby, KS 67037Off Market
- $643,1005 bd3 ba2.1k sqft341 N Sarah Ct, Derby, KS 67037Off Market
Nearby schools
GreatSchools rating
- 7/10Park Hill Elementary SchoolGrades: PK-5Distance: 1.9 mi
- 7/10Derby North Middle SchoolGrades: 6-8Distance: 2.8 mi
- 6/10Derby High SchoolGrades: 9-12Distance: 1.3 mi
Schools provided by the listing agent
- Elementary: Park Hill
- Middle: Derby North
- High: Derby
Source: SCKMLS as distributed by MLS GRID. This data may not be complete. We recommend contacting the local school district to confirm school assignments for this home.
Sell for more on Zillow
Get a Zillow Showcase℠ listing at no additional cost and you could sell for .
$680,000
2% more
+$13,600
With Zillow Showcase(estimated)
$693,600
Sell for more on Zillow
Get a Zillow Showcase℠ listing at no additional cost and you could sell for .
$680,000
2% more
+$13,600
With Zillow Showcase(estimated)
$693,600
- Kansas
- Sedgwick County
- Derby
- 67037
- 329 Sarah Ct
