Ready to break ground in Cedar Ranch Estates! Future Model home! Sprawling 5 bed, 3 bath, 3-car garage prime residence with almost 3,000 sq ft sitting on 0.86 acres. Turnover with builder warranty for 100% customer satisfaction. High end finishes include quartz and granite counters in the kitchen and master bath. Painted doors and trim, high-end lock sets, and designer light fixtures. The showcase kitchen includes a large walk-in pantry with shelves on two walls. Fancy entertainment outdoors is an option with this home’s 11’ X 15’ CCA-treated covered deck, with a large concrete patio by the deck stairs. Call us to send you more detailed information regarding this new build’s specifications and to schedule an ocular inspection. Come pick out your colors! Call us today to schedule a time!
Sold-co-op w/mbr
Price Unknown
335 N Sarah Ct, Derby, KS 67037
5beds
2,985sqft
Single Family Onsite Built
Built in 2023
0.86 Acres Lot
$714,500 Zestimate®
$--/sqft
$3,376 Estimated rent
Home value
$714,500
$679,000 - $750,000
$3,376/mo
Zestimate® history
Owner options
List your home for rent
$3,376/mo
Rent Zestimate®
Find your next renter with Zillow Rental Manager. Plus, with online applications, you can quickly screen prospective tenants – for free.
$3,376/mo
Rent Zestimate®
Refinance and save
$200/mo
Est. payment
Refinancing to a lower rate could help reduce your monthly payments and save thousands over the life of the loan.
$200/mo
Est. payment
Explore your selling options
Work with a Zillow partner agent
Leverage their expertise and Zillow's premium Showcase listings to get your home seen by more buyers.
Get startedList with your own agent
Get your home in front of millions of buyers by listing it on Zillow.
Learn how to do itSell it yourself
Take full control of how buyers see your home on Zillow by listing For Sale by Owner (FSBO).
List your homeWhat's special
Zillow last checked:
Listing updated:
Listed by:
Josh Roy 316-665-6799,
Keller Williams Hometown Partners,
June Bruhn 316-993-5088,
Keller Williams Hometown Partners
Bought with:
Jane Bowman, 00221251
Source: SCKMLS as distributed by MLS GRID,MLS#: 629372
Facts & features
Interior
Bedrooms & bathrooms
- Bedrooms: 5
- Bathrooms: 3
- Full bathrooms: 3
Primary bedroom
- Description: Carpet
- Level: Main
- Area: 144
- Dimensions: 12x12
Bedroom
- Description: Carpet
- Level: Main
- Area: 121
- Dimensions: 11x11
Bedroom
- Description: Carpet
- Level: Main
- Area: 110
- Dimensions: 10x11
Bedroom
- Description: Carpet
- Level: Basement
- Area: 110
- Dimensions: 10x11
Bedroom
- Description: Carpet
- Level: Basement
- Area: 132
- Dimensions: 11x12
Kitchen
- Description: Tile
- Level: Main
- Area: 132
- Dimensions: 12x11
Living room
- Description: Carpet
- Level: Main
- Area: 288
- Dimensions: 16x18
Living room
- Description: Carpet
- Level: Main
- Area: 360
- Dimensions: 20x18
Heating
- Forced Air, Natural Gas
Cooling
- Central Air, Electric
Appliances
- Included: Dishwasher, Range
- Laundry: Main Level
Features
- Cedar Closet(s), Walk-In Closet(s)
- Flooring: Laminate
- Basement: Finished
- Number of fireplaces: 1
- Fireplace features: One, Living Room
Interior area
- Total interior livable area: 2,985 sqft
- Finished area above ground: 1,719
- Finished area below ground: 1,266
Property
Parking
- Total spaces: 3
- Parking features: Attached, Garage Door Opener, Oversized
- Garage spaces: 3
Features
- Levels: One
- Stories: 1
- Patio & porch: Deck
- Exterior features: Guttering - ALL
Lot
- Size: 0.86 Acres
- Features: Standard
Details
- Parcel number: 30010726
Construction
Type & style
- Home type: SingleFamily
- Architectural style: Ranch
- Property subtype: Single Family Onsite Built
Materials
- Frame
- Foundation: Full, View Out, Walk Out Below Grade
- Roof: Composition
Condition
- Year built: 2023
Details
- Builder name: Prairie Construction LLC
Utilities & green energy
- Gas: Natural Gas Available
- Utilities for property: Sewer Available, Natural Gas Available, Public
Community & HOA
Community
- Subdivision: CEDAR RANCH ESTATES
HOA
- Has HOA: Yes
- HOA fee: $200 annually
Location
- Region: Derby
Financial & listing details
- Date on market: 8/22/2023
- Ownership: Individual
- Road surface type: Paved
Price history
Price history is unavailable.
Public tax history
Tax history is unavailable.
Neighborhood: 67037
Nearby homes
- $710,0005 bd4 ba4k sqft329 Sarah Ct, Derby, KS 67037Pending
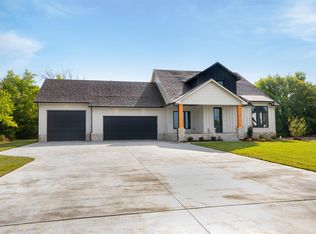
- $--5 bd3 ba2.4k sqft353 N Sarah Ct, Derby, KS 67037Sold
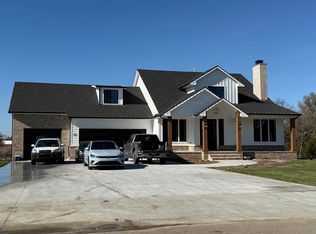
- $637,7005 bd3 ba2.1k sqft341 N Sarah Ct, Derby, KS 67037Off Market
- $489,9004 bd3 ba2k sqft347 N Sarah Ct, Derby, KS 67037Off Market
- $--0.9 acres7 Cedar Ranch St #A, Derby, KS 67037Sold
- $566,8006 bd3 ba1.7k sqft201 Cedar Ranch St, Derby, KS 67037Off Market
- $--6 bd4 ba3.8k sqft323 N Sarah Ct, Derby, KS 67037Sold
- $455,0006 bd4 ba1.7k sqft323 N Sarah Ct, Derby, KS 67037Off Market
Nearby schools
GreatSchools rating
- 7/10Park Hill Elementary SchoolGrades: PK-5Distance: 1.9 mi
- 7/10Derby North Middle SchoolGrades: 6-8Distance: 2.9 mi
- 6/10Derby High SchoolGrades: 9-12Distance: 1.3 mi
Schools provided by the listing agent
- Elementary: Park Hill
- Middle: Derby North
- High: Derby
Source: SCKMLS as distributed by MLS GRID. This data may not be complete. We recommend contacting the local school district to confirm school assignments for this home.
Sell for more on Zillow
Get a Zillow Showcase℠ listing at no additional cost and you could sell for .
$714,500
2% more
+$14,290
With Zillow Showcase(estimated)
$728,790
Sell for more on Zillow
Get a Zillow Showcase℠ listing at no additional cost and you could sell for .
$714,500
2% more
+$14,290
With Zillow Showcase(estimated)
$728,790
- Kansas
- Sedgwick County
- Derby
- 67037
- 335 N Sarah Ct
