Charming 2-story Cape Cod-style townhome nestled on a quiet, eclectic one-way street in the historic Bluff Heights neighborhood, surrounded by beautiful native trees a few blocks from the beach. The home features a bright, spacious living room with a large bay windo--plenty of natural light, gorgeous tile floors and a cozy fireplace. The open kitchen includes optional counter seating, tile countertops, newer appliances including microwave, refrigerator and gas range. Next to the kitchen step outside to a privately enclosed back patio, perfect for relaxing or barbecuing. A convenient half bath is also located on the first floor. Upstairs, you'll find two primary bedroom suites with vaulted ceilings, each with their own private bath. Front bedroom features bathroom with double sinks, large tub, walk in closet and additional attic space (solely unique to this unit). The laundry area is conveniently located at the top of the stairs with washer and dryer included. This home comes equipped with newly installed Nest thermostat, smoke/Co2 detectors and security door bell. The complex offers beautifully landscaped grounds and a relaxing spa. The home also includes 2 gated subterranean parking spaces with additional storage. This location is close to easy freeway access and popular shopping areas.
Sold for $704,000
$704,000
317 N Winnipeg Pl Unit D, Long Beach, CA 90814
2beds
1,206sqft
Residential, Condominium, Townhouse
Built in 1984
0.56 Acres Lot
$693,500 Zestimate®
$584/sqft
$3,721 Estimated rent
Home value
$693,500
$624,000 - $770,000
$3,721/mo
Zestimate® history
Owner options
List your home for rent
$3,721/mo
Rent Zestimate®
Find your next renter with Zillow Rental Manager. Plus, with online applications, you can quickly screen prospective tenants – for free.
$3,721/mo
Rent Zestimate®
Refinance and save
$4,978/mo
Est. payment
Refinancing to a lower rate could help reduce your monthly payments and save thousands over the life of the loan.
$4,978/mo
Est. payment
Explore your selling options
Work with a Zillow partner agent
Leverage their expertise and Zillow's premium Showcase listings to get your home seen by more buyers.
Get startedList with your own agent
Get your home in front of millions of buyers by listing it on Zillow.
Learn how to do itSell it yourself
Take full control of how buyers see your home on Zillow by listing For Sale by Owner (FSBO).
List your homeWhat's special
Cozy fireplaceOpen kitchenPrivate bathWalk in closetBeautifully landscaped groundsGorgeous tile floorsTwo primary bedroom suites
Zillow last checked:
Listing updated:
Listed by:
Lisa Dean Ginsberg DRE # 01389069 323-481-8999,
The Sher Group 323-304-2455,
Nicole Freese DRE # 02004262,
The Sher Group
Bought with:
Bill Caiazzo, DRE # 01215033
HomeSmart, Evergreen Realty
Source: CLAW,MLS#: 25521484
Facts & features
Interior
Bedrooms & bathrooms
- Bedrooms: 2
- Bathrooms: 3
- Full bathrooms: 3
Rooms
- Room types: Living Room
Heating
- Central
Cooling
- None
Appliances
- Included: Dishwasher, Dryer, Disposal, Microwave, Washer, Refrigerator, Range/Oven
- Laundry: In Unit, Gas Dryer Hookup
Features
- Ceiling Fan(s)
- Flooring: Carpet, Laminate, Tile
- Number of fireplaces: 1
- Fireplace features: Living Room
Interior area
- Total structure area: 1,206
- Total interior livable area: 1,206 sqft
Property
Parking
- Total spaces: 2
- Parking features: Community Structure
- Has garage: Yes
- Covered spaces: 2
Features
- Levels: Two
- Stories: 2
- Pool features: None
- Has view: Yes
- View description: Courtyard
- Waterfront features: None
Lot
- Size: 0.56 Acres
Details
- Parcel number: 7257022047
- Zoning: LBR2A
- Special conditions: Standard
Construction
Type & style
- Home type: Townhouse
- Architectural style: Cape Cod
- Property subtype: Residential, Condominium, Townhouse
- Attached to another structure: Yes
Condition
- Year built: 1984
Utilities & green energy
- Sewer: In Street
- Water: In Street
Community & HOA
Community
- Security: Gated
- Subdivision: Winnipeg Village Homeowners Association
HOA
- Has HOA: Yes
- Amenities included: Spa/Hot Tub
- HOA fee: $420 monthly
Location
- Region: Long Beach
Financial & listing details
- Price per square foot: $584/sqft
- Tax assessed value: $594,252
- Annual tax amount: $9,118
- Date on market: 4/7/2025
Price history
| Date | Event | Price |
|---|---|---|
| 5/22/2025 | Sold | $704,000+0.7%$584/sqft |
Source:  CLAW #25521484 Report a problem CLAW #25521484 Report a problem | ||
| 4/18/2025 | Contingent | $699,000$580/sqft |
Source: CLAW #25521484 Report a problem | ||
| 4/7/2025 | Listed for sale | $699,000+27.3%$580/sqft |
Source: CLAW #25521484 Report a problem | ||
| 8/4/2020 | Sold | $549,000$455/sqft |
Source:  CRMLS #PW20127548 Report a problem CRMLS #PW20127548 Report a problem | ||
| 7/6/2020 | Pending sale | $549,000$455/sqft |
Source: Berkshire Hathaway HomeServices California Properties #PW20127548 Report a problem | ||
| 7/1/2020 | Listed for sale | $549,000+12%$455/sqft |
Source: Berkshire Hathaway H.S.C.P. #PW20127548 Report a problem | ||
| 12/8/2004 | Sold | $490,000+80.8%$406/sqft |
Source: Public Record Report a problem | ||
| 6/14/2002 | Sold | $271,000+65.7%$225/sqft |
Source: Public Record Report a problem | ||
| 8/16/1995 | Sold | $163,500$136/sqft |
Source: Public Record Report a problem | ||
Public tax history
| Year | Property taxes | Tax assessment |
|---|---|---|
| 2025 | $9,118 +22.9% | $594,252 +2% |
| 2024 | $7,421 +1.7% | $582,601 +2% |
| 2023 | $7,296 +6.6% | $571,178 +2% |
| 2022 | $6,844 +0.8% | $559,980 +2% |
| 2021 | $6,791 +2.8% | $549,000 +15.6% |
| 2020 | $6,606 +12.6% | $475,000 |
| 2019 | $5,869 -0.1% | $475,000 -20.9% |
| 2018 | $5,875 -20.5% | $600,273 +3.9% |
| 2017 | $7,387 +34.3% | $578,000 +37.9% |
| 2016 | $5,499 +10.7% | $419,000 +8.8% |
| 2015 | $4,966 +25.8% | $385,000 +14.6% |
| 2014 | $3,949 | $336,000 -9.8% |
| 2012 | -- | $372,700 |
| 2011 | -- | $372,700 |
| 2010 | -- | $372,700 |
| 2009 | -- | $372,700 -5.8% |
| 2008 | -- | $395,500 -22.4% |
| 2007 | -- | $509,795 +2% |
| 2006 | -- | $499,800 |
| 2005 | -- | $499,800 +77.5% |
| 2004 | -- | $281,580 +1.9% |
| 2003 | -- | $276,420 +62.6% |
| 2002 | -- | $170,000 |
| 2000 | -- | $170,000 |
Find assessor info on the county website
Neighborhood: Bluff Heights
Nearby homes
- $679,8002 bd3 ba1.2k sqft315 N Winnipeg Pl UNIT I, Long Beach, CA 90814Pending
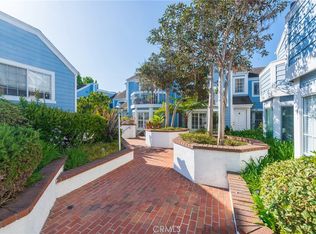
- $654,7002 bd3 ba1.2k sqft317 N Winnipeg Pl UNIT C, Long Beach, CA 90814Off Market

- $659,8002 bd2 ba1.2k sqft317 N Winnipeg Pl UNIT B, Long Beach, CA 90814Off Market
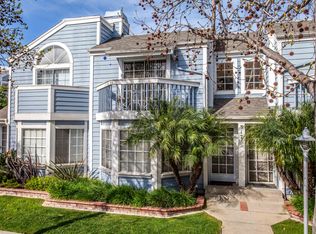
- $696,0002 bd3 ba1.2k sqft317 N Winnipeg Pl UNIT A, Long Beach, CA 90814Off Market

- $762,7003 bd3 ba1.4k sqft315 N Winnipeg Pl UNIT A, Long Beach, CA 90814Off Market
- $630,5002 bd3 ba1.2k sqft315 N Winnipeg Pl UNIT B, Long Beach, CA 90814Off Market
- $655,1002 bd2 ba1.2k sqft315 N Winnipeg Pl UNIT C, Long Beach, CA 90814Off Market
- $794,1003 bd3 ba1.3k sqft315 N Winnipeg Pl UNIT D, Long Beach, CA 90814Off Market
Nearby schools
GreatSchools rating
- 7/10Mann Elementary SchoolGrades: K-5Distance: 0.2 mi
- 7/10Jefferson Leadership Academies SchoolGrades: 6-8Distance: 0.6 mi
- 6/10Wilson High SchoolGrades: 9-12Distance: 1 mi
Get a cash offer in 3 minutes
Find out how much your home could sell for in as little as 3 minutes with a no-obligation cash offer.
Estimated market value
$693,500
Get a cash offer in 3 minutes
Find out how much your home could sell for in as little as 3 minutes with a no-obligation cash offer.
Estimated market value
$693,500
- California
- Los Angeles County
- Long Beach
- 90814
- Bluff Heights
- 317 N Winnipeg Pl Unit D
Nearby cities
Nearby neighborhoods
Nearby zip codes
Other Long Beach Topics
