Second Chances FOLKS! Arguably one of the best locations in Long Beach! A rare opportunity to own in one of the area’s most sought after gated townhome communities where homes rarely become available. This interior two bedroom, two and a half bath townhome is ideally positioned on a quiet street, offering a blend of privacy, comfort, and convenience. The inviting living room features a cozy fireplace, creating a warm and functional space for both everyday living and entertaining. Both bedrooms are generously sized and include their own en-suite bathrooms, providing flexibility for guests or roommates. A powder room on the main level adds to the thoughtful layout. The community is well maintained with a secure gated setting and a strong sense of pride of ownership. Enjoy peaceful and lush surroundings while being just minutes from shopping, dining and the BEACH! Additional highlights include two side by side parking spaces and extra storage, enhancing the overall functionality of the home. An excellent opportunity for an first time buyer owner occupant or investor looking to secure a property in a high demand complex.
Pending
Listed by: RE/MAX TerraSol • Gene Smith • Contact: 949-395-7552
Price cut: $20K (5/13)
$679,800
315 N Winnipeg Pl Unit I, Long Beach, CA 90814
2beds
1,206sqft
:
Get pre-qualified$5,107/mo
Townhouse
Built in 1984
0.56 Acres Lot
$671,000 Zestimate®
$564/sqft
$604/mo HOA
What's special
Secure gated settingCozy fireplaceEn-suite bathroomsPeaceful and lush surroundingsQuiet streetExtra storage
- 59 days |
- 95 |
- 4 |
Likely to sell faster than
Zillow last checked:
Listing updated:
Listed by:
Gene Smith DRE #01965474 949-395-7552,
RE/MAX TerraSol,
Lesley Harris DRE #01124037,
RE/MAX TerraSol
Source: CRMLS,MLS#: OC26078347 Originating MLS: California Regional MLS
Originating MLS: California Regional MLSFacts & features
Interior
Bedrooms & bathrooms
- Bedrooms: 2
- Bathrooms: 3
- Full bathrooms: 3
- Main level bathrooms: 1
Rooms
- Room types: Bedroom
Bedroom
- Features: All Bedrooms Up
Heating
- Central
Cooling
- None
Appliances
- Included: Microwave, Refrigerator
- Laundry: Laundry Closet, Upper Level
Features
- All Bedrooms Up
- Flooring: Laminate
- Has fireplace: Yes
- Fireplace features: Living Room
- Common walls with other units/homes: 2+ Common Walls
Interior area
- Total interior livable area: 1,206 sqft
Property
Parking
- Total spaces: 2
- Parking features: Side By Side
- Attached garage spaces: 2
Features
- Levels: Two
- Stories: 2
- Entry location: 1
- Pool features: None
- Has spa: Yes
- Spa features: Association
- Has view: Yes
- View description: Courtyard
Lot
- Size: 0.56 Acres
Details
- Parcel number: 7257022059
- Special conditions: Standard
Construction
Type & style
- Home type: Townhouse
- Property subtype: Townhouse
- Attached to another structure: Yes
Condition
- Turnkey
- New construction: No
- Year built: 1984
Utilities & green energy
- Sewer: Public Sewer
- Water: Public
Community & HOA
Community
- Features: Street Lights, Sidewalks, Gated
- Security: Gated Community
HOA
- Has HOA: Yes
- Amenities included: Spa/Hot Tub
- HOA fee: $604 monthly
- HOA name: Winnipeg Village HOA
- HOA phone: 714-745-0353
Location
- Region: Long Beach
Financial & listing details
- Price per square foot: $564/sqft
- Tax assessed value: $482,990
- Annual tax amount: $6,345
- Date on market: 4/15/2026
- Cumulative days on market: 59 days
- Listing terms: Cash,Conventional
- Inclusions: Refrigerator, Stove, Washer & Dryer
Estimated market value
$671,000
$637,000 - $705,000
$4,133/mo
Price history
| Date | Event | Price |
|---|---|---|
| 7/30/2026 | Pending sale | $679,800$564/sqft |
Source:  CRMLS #OC26078347 Report a problem CRMLS #OC26078347 Report a problem | ||
| 6/7/2026 | Contingent | $679,800$564/sqft |
Source: CRMLS #OC26078347 Report a problem | ||
| 5/26/2026 | Listed for sale | $679,800$564/sqft |
Source: CRMLS #OC26078347 Report a problem | ||
| 5/18/2026 | Contingent | $679,800$564/sqft |
Source: CRMLS #OC26078347 Report a problem | ||
| 5/13/2026 | Price change | $679,800-2.9%$564/sqft |
Source: CRMLS #OC26078347 Report a problem | ||
| 4/15/2026 | Listed for sale | $699,800+85.6%$580/sqft |
Source: CRMLS #OC26078347 Report a problem | ||
| 9/1/2010 | Sold | $377,000-2.1%$313/sqft |
Source: Public Record Report a problem | ||
| 4/20/2010 | Price change | $385,000-2.5%$319/sqft |
Source: Annamaria Madrid-Vigil, Broker #P727913 Report a problem | ||
| 3/27/2010 | Listed for sale | $395,000$328/sqft |
Source: Annamaria Madrid-Vigil, Broker #P727913 Report a problem | ||
Public tax history
| Year | Property taxes | Tax assessment |
|---|---|---|
| 2025 | $6,345 +4.6% | $482,990 +2% |
| 2024 | $6,069 +1.7% | $473,521 +2% |
| 2023 | $5,965 +6.6% | $464,238 +2% |
| 2022 | $5,597 +2.1% | $455,136 +2% |
| 2021 | $5,484 +0.3% | $446,213 +1% |
| 2020 | $5,468 | $441,639 +2% |
| 2019 | $5,468 +3.9% | $432,980 +2% |
| 2018 | $5,265 | $424,491 +2% |
| 2017 | $5,265 +1.1% | $416,168 +2% |
| 2016 | $5,208 +7.6% | $408,009 +1.5% |
| 2015 | $4,839 +5% | $401,881 +2% |
| 2014 | $4,609 | $394,010 +2.5% |
| 2012 | -- | $384,540 +2% |
| 2011 | -- | $377,000 +83.9% |
| 2010 | -- | $205,013 -0.2% |
| 2009 | -- | $205,501 +2% |
| 2008 | -- | $201,473 +2% |
| 2007 | -- | $197,523 +2% |
| 2006 | -- | $193,651 |
| 2005 | -- | $193,651 +4% |
| 2004 | -- | $186,133 +1.9% |
| 2003 | -- | $182,723 +2% |
| 2002 | -- | $179,141 +4% |
| 2000 | -- | $172,186 |
Find assessor info on the county website
Monthly payment
Est. payment
Payment breakdown
Explore the cost of this home by adjusting the details. Changes won't be saved.Climate risks
Neighborhood: Bluff Heights
Nearby schools
GreatSchools rating
- 7/10Mann Elementary SchoolGrades: K-5Distance: 0.2 mi
- 7/10Jefferson Leadership Academies SchoolGrades: 6-8Distance: 0.6 mi
- 6/10Wilson High SchoolGrades: 9-12Distance: 1 mi
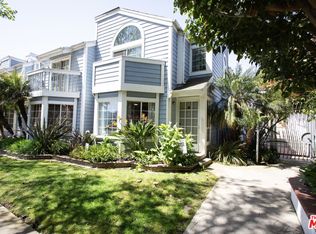
- $704,0002 bd3 ba1.2k sqft317 N Winnipeg Pl UNIT D, Long Beach, CA 90814Sold
- $654,7002 bd3 ba1.2k sqft317 N Winnipeg Pl UNIT C, Long Beach, CA 90814Off Market

- $659,8002 bd2 ba1.2k sqft317 N Winnipeg Pl UNIT B, Long Beach, CA 90814Off Market
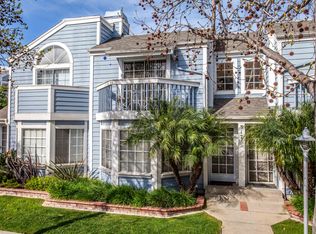
- $696,0002 bd3 ba1.2k sqft317 N Winnipeg Pl UNIT A, Long Beach, CA 90814Off Market

- $762,7003 bd3 ba1.4k sqft315 N Winnipeg Pl UNIT A, Long Beach, CA 90814Off Market
- $630,5002 bd3 ba1.2k sqft315 N Winnipeg Pl UNIT B, Long Beach, CA 90814Off Market
- $655,1002 bd2 ba1.2k sqft315 N Winnipeg Pl UNIT C, Long Beach, CA 90814Off Market
- $794,1003 bd3 ba1.3k sqft315 N Winnipeg Pl UNIT D, Long Beach, CA 90814Off Market
A local agent can set up tours, give advice and negotiate with sellers.
Similar homes
- $630,0002 bd2 ba1k sqft384 Redondo Ave Unit 401, Long Beach, CA 90814For Sale
 MLS ID #PW26167421, Raul Garcia, Circle Real Estate. CRMLS
 - $649,0003 bd2 ba1.5k sqft726 Elm Ave Unit 404, Long Beach, CA 90813For Sale
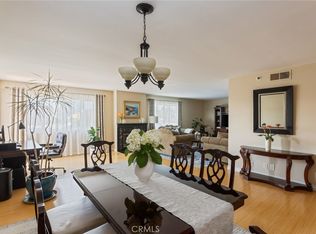 MLS ID #SB26125025, Donna Sugimoto, Berkshire Hathaway HomeServices California Properties. CRMLS
 - $758,0002 bd3 ba1.7k sqft1150 W Capitol Dr Unit 82, San Pedro, CA 90732For Sale
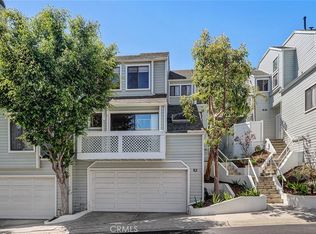 MLS ID #SB26167969, Cheryle Ushkow, Estate Properties. CRMLS
 - $889,9992 bd2 ba1.4k sqft3401 E 1st St Unit 5, Long Beach, CA 90803For Sale
 MLS ID #PW26170667, Brandon Caldarella, First Team Real Estate. CRMLS
 - $659,9003 bd3 ba1.2k sqft15809 Venus Pl, Gardena, CA 90249For SaleMLS ID #PW26158912, Brendan Mahoney, First Team Real Estate. CRMLS
- $479,0002 bd2 ba1k sqft1200 Gaviota Ave APT 204, Long Beach, CA 90813For SaleMLS ID #PW26080344, Rienne Duran, Century 21 Discovery. CRMLS
- $499,0002 bd2 ba1k sqft1775 Ohio Ave Unit 310, Long Beach, CA 90804For SaleMLS ID #PW26107408, Carlos Tatum, West Shores Realty, Inc.. CRMLS
- $739,0003 bd3 ba1.5k sqft2181 Mount Shasta Dr, San Pedro, CA 90732For SaleMLS ID #PV26159194, Leigh Hanisee, Keller Williams Luxury. CRMLS
- $674,9002 bd2 ba1k sqft4581 Warner Ave APT 302, Huntington Beach, CA 92649For SaleMLS ID #OC26149914, Fred Sedighravesh, Keller Williams Realty Irvine. CRMLS
- $589,0002 bd2 ba1.1k sqft7890 E Spring St Unit 23H, Long Beach, CA 90815For SaleMLS ID #PW26126741, Nicole Byers, Keller Williams Coastal Prop.. CRMLS
- $774,9993 bd3 ba1.3k sqft4560 Montecito Dr, La Palma, CA 90623For SaleMLS ID #DW26161298, Chase Wybenga, Circle Real Estate. CRMLS
- $620,0003 bd3 ba1.2k sqft12205 Foster Rd, Norwalk, CA 90650For SaleMLS ID #PW26171025, Jeff Anderson, eXp Realty of California Inc. CRMLS
- $650,0003 bd3 ba1.6k sqft12038 Orange St, Norwalk, CA 90650For SaleMLS ID #SB26158493, Imran Fazalbhoy, REMAX AEGIS. CRMLS
- $714,9002 bd3 ba1.2k sqft3935 W 182nd St, Torrance, CA 90504For SaleMLS ID #SB26126297, Laura Luna, Century 21 Coastal Properties. CRMLS
- $570,0002 bd3 ba1.2k sqft17614 Windward Ter, Bellflower, CA 90706For SaleMLS ID #OC26170711, Alexander Yu, First Team Real Estate. CRMLS
- $695,0003 bd3 ba1.7k sqft1158 W 11th St Unit J, San Pedro, CA 90731For SaleMLS ID #SB26102069, Danielle Whitney Moore, Keller Williams Realty. CRMLS
- $659,0001 bd1 ba848 sqft383 Bay Shore Ave Unit 307, Long Beach, CA 90803For SaleMLS ID #DW26113519, Shannon Paul, Equity Union. CRMLS
- $749,9003 bd3 ba1.3k sqft2760 Gramercy Ave, Torrance, CA 90501For SaleMLS ID #SB26164282, Eric Baskett, Century 21 Coastal Properties. CRMLS
- $665,0002 bd2 ba1k sqft1364 N Schooner Ln #76, Anaheim, CA 92801For SaleMLS ID #PW26165455, Bee Lim-Borsari, BHHS CA Properties. CRMLS
- $559,9132 bd2 ba933 sqft1758 E 2nd St APT 204, Long Beach, CA 90802For SaleMLS ID #TR26094567, Jonathan Minerick, Homecoin.com. CRMLS
Local buyer's agents are ready to help
