Be among the first to own a beautiful new construction home in this growing subdivision! This thoughtfully designed home features 4 spacious bedrooms, 2.5 bathrooms, and a modern open-concept floor plan that offers both comfort and functionality. There's still time to personalize select finishes and choose your preferred colors, giving you the opportunity to create a home that matches your unique style. Ideally located near shopping, restaurants, medical facilities, and a variety of businesses, this home offers convenience while being situated in the highly sought-after Sharyland ISD. Don't miss your chance to own a brand-new home and make it uniquely yours before construction is complete. Schedule your tour today!
For sale
Price increase: $5K (9/24)
$305,000
317 N Yankton St, Mission, TX 78573
4beds
1,590sqft
Single Family Residence, Residential
Built in 2026
9,173 Square Feet Lot
$305,000 Zestimate®
$192/sqft
$29/mo HOA
What's special
Modern open-concept floor plan
- 62 days
- 10
- 0
Zillow last checked:
Listing updated:
Listed by:
Katty Valdez 956-467-2120,
Blue Diamond Realty Group Llc
Source: Greater McAllen AOR,MLS#: 512822
Facts & features
Interior
Bedrooms & bathrooms
- Bedrooms: 4
- Bathrooms: 3
- Full bathrooms: 2
- 1/2 bathrooms: 1
Dining room
- Description: Living Area(s): 1
Living room
- Description: Living Area(s): 1
Heating
- Has Heating (Unspecified Type)
Cooling
- Electric
Appliances
- Included: Electric Water Heater, Microwave
- Laundry: Laundry Room, Washer/Dryer Connection
Features
- Granite Counters, Ceiling Fan(s), Walk-In Closet(s)
- Flooring: Tile
- Windows: No Window Coverings
Interior area
- Total structure area: 1,590
- Total interior livable area: 1,590 sqft
Property
Parking
- Total spaces: 2
- Parking features: Attached
- Attached garage spaces: 2
Features
- Patio & porch: Patio Slab
- Fencing: None
Lot
- Size: 9,173 Square Feet
- Features: Professional Landscaping, Sprinkler System
Details
- Parcel number: gardens of alton lot 20
Construction
Type & style
- Home type: SingleFamily
- Property subtype: Single Family Residence, Residential
Materials
- Stucco
- Foundation: Slab
- Roof: Shingle
Condition
- Year built: 2026
Utilities & green energy
- Sewer: Public Sewer
- Water: Public
- Utilities for property: Cable Available
Green energy
- Energy efficient items: None
Community & HOA
Community
- Features: Sidewalks, Street Lights
- Security: Smoke Detector(s)
- Subdivision: The Gardens
HOA
- Has HOA: Yes
- HOA fee: $350 annually
- HOA name: The Gardens HOA
Location
- Region: Mission
Financial & listing details
- Price per square foot: $192/sqft
- Annual tax amount: $10
- Date on market: 8/17/2026
- Road surface type: Paved
Estimated market value
$305,000
$290,000 - $320,000
$2,006/mo
Price history
| Date | Event | Price |
|---|---|---|
| 9/24/2026 | Price change | $305,000+1.7%$192/sqft |
Source: Greater McAllen AOR #512822 Report a problem | ||
| 8/17/2026 | Listed for sale | $299,999$189/sqft |
Source: Greater McAllen AOR #512822 Report a problem | ||
| 7/7/2026 | Sold | -- |
Source: Greater McAllen AOR #509059 Report a problem | ||
Public tax history
Tax history is unavailable.
Monthly payment
Est. payment
Payment breakdown
Explore the cost of this home by adjusting the details. Changes won't be saved.Climate risks
Neighborhood: 78573
Nearby schools
Schools provided by the listing agent
- Elementary: Jensen
- Middle: North Jr. High
- High: Pioneer H.S.
- District: Sharyland ISD
Source: Greater McAllen AOR. This data may not be complete. We recommend contacting the local school district to confirm school assignments for this home.
Similar homes
- $305,0004 bd3 ba1.5k sqft405 N Yankton St, Mission, TX 78573For Sale
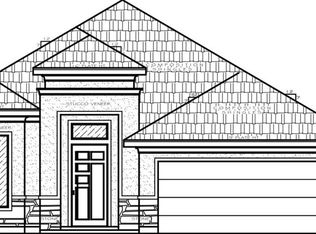 MLS ID #510348, Katty Valdez, Blue Diamond Realty Group Llc. Greater McAllen AOR
 - $309,0004 bd3 ba1.8k sqft1205 S Rockport St, Mission, TX 78573For Sale
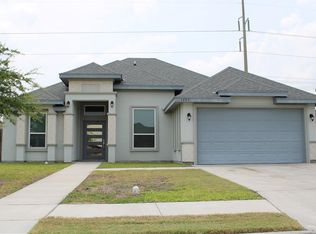 MLS ID #491661, Alberto Salazar, Acclaim Realty. Greater McAllen AOR
 - $277,8884 bd3 ba1.7k sqft3100 E Bella Vista Ave, Alton, TX 78573For Sale
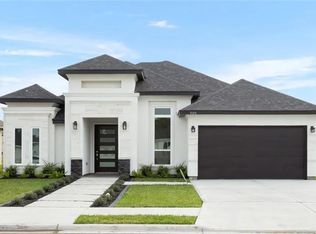 MLS ID #511040, Yaaresi A. Arredondo, Dominion Real Estate. Greater McAllen AOR
 - $290,0003 bd2 ba1.5k sqft501 Quarry Dr, Mission, TX 78573For Sale
 MLS ID #516940, Alexa Martinez, Luxoria Realty Llc. Greater McAllen AOR
