Welcome to this stunning, single-story, 4-bedroom home located in the prestigious Oaks of Argyle, offering the perfect blend of luxury and convenience. Situated just minutes from top-rated schools and shopping, this home boasts an open-concept floor plan designed for modern living and entertaining. The spacious layout features a dedicated office, ideal for remote work or study, with high-end finishes throughout that elevate the home's design. From the moment you step inside, you'll be greeted by an abundance of natural light streaming through the large windows, highlighting the home's thoughtful craftsmanship and attention to detail. The heart of the home is the chef-inspired kitchen, complete with top-tier appliances, sleek cabinetry, and an expansive island, making it the perfect space for cooking and gathering with loved ones. The open living and dining areas flow seamlessly, creating an inviting atmosphere for both casual and formal occasions. The primary suite serves as a private retreat, offering a tranquil space with a spa-like en suite bath featuring a soaking tub, separate shower, and dual vanities. Three additional generously sized bedrooms provide ample space for family or guests. Each room is beautifully appointed with high-end fixtures and finishes, ensuring comfort and style at every turn. Step outside to your own personal oasis—a covered patio with an outdoor kitchen and bar area, ideal for entertaining or relaxing in the Texas sunshine. The backyard features a turfed playground, providing a safe, low-maintenance space for children to play. With its prime location, stunning finishes, and thoughtful design, this home is truly a rare find in the Oaks of Argyle. Don't miss the opportunity to make it yours today!
Sold
Price Unknown
317 Nora Ln, Argyle, TX 76226
4beds
3,133sqft
Single Family Residence
Built in 2017
9,060 Square Feet Lot
$796,700 Zestimate®
$--/sqft
$3,787 Estimated rent
Home value
$796,700
$749,000 - $852,000
$3,787/mo
Zestimate® history
Owner options
List your home for rent
$3,787/mo
Rent Zestimate®
Find your next renter with Zillow Rental Manager. Plus, with online applications, you can quickly screen prospective tenants – for free.
$3,787/mo
Rent Zestimate®
Refinance and save
$1,200/mo
Est. payment
Refinancing to a lower rate could help reduce your monthly payments and save thousands over the life of the loan.
$1,200/mo
Est. payment
Explore your selling options
Work with a Zillow partner agent
Leverage their expertise and Zillow's premium Showcase listings to get your home seen by more buyers.
Get startedList with your own agent
Get your home in front of millions of buyers by listing it on Zillow.
Learn how to do itSell it yourself
Take full control of how buyers see your home on Zillow by listing For Sale by Owner (FSBO).
List your homeWhat's special
Dedicated officeOpen-concept floor planAbundance of natural lightTop-tier appliancesSoaking tubSpa-like en suite bathExpansive island
Zillow last checked:
Listing updated:
Listed by:
TIM Vibral 0678213 (972)539-3000,
Ebby Halliday, REALTORS 972-539-3000
Bought with:
Amy Cook
Real Estate Station LLC
Source: NTREIS,MLS#: 20879870
Facts & features
Interior
Bedrooms & bathrooms
- Bedrooms: 4
- Bathrooms: 3
- Full bathrooms: 3
Primary bedroom
- Features: Closet Cabinetry, Ceiling Fan(s), Dual Sinks, En Suite Bathroom, Garden Tub/Roman Tub, Linen Closet, Separate Shower, Walk-In Closet(s)
- Level: First
- Dimensions: 18 x 14
Bedroom
- Features: En Suite Bathroom, Walk-In Closet(s)
- Level: First
- Dimensions: 13 x 12
Bedroom
- Features: Ceiling Fan(s), Walk-In Closet(s)
- Level: First
- Dimensions: 13 x 12
Bedroom
- Features: Ceiling Fan(s)
- Level: First
- Dimensions: 16 x 13
Dining room
- Level: First
- Dimensions: 13 x 11
Kitchen
- Features: Breakfast Bar, Built-in Features, Eat-in Kitchen, Kitchen Island, Pantry, Pot Filler, Stone Counters, Walk-In Pantry
- Level: First
- Dimensions: 24 x 13
Laundry
- Features: Built-in Features, Granite Counters, Utility Sink
- Level: First
- Dimensions: 12 x 7
Living room
- Features: Ceiling Fan(s), Fireplace
- Level: First
- Dimensions: 26 x 24
Office
- Features: Built-in Features, Ceiling Fan(s)
- Level: First
- Dimensions: 14 x 11
Heating
- Central, Natural Gas
Cooling
- Central Air, Electric
Appliances
- Included: Convection Oven, Double Oven, Dishwasher, Gas Cooktop, Disposal, Microwave
- Laundry: Laundry in Utility Room
Features
- Eat-in Kitchen, Kitchen Island, Open Floorplan, Pantry, Wired for Sound
- Flooring: Carpet, Engineered Hardwood, Tile
- Windows: Window Coverings
- Has basement: No
- Number of fireplaces: 2
- Fireplace features: Gas, Gas Log, Wood Burning
Interior area
- Total interior livable area: 3,133 sqft
Property
Parking
- Total spaces: 3
- Parking features: Door-Multi, Door-Single, Garage, Garage Door Opener
- Attached garage spaces: 3
Features
- Levels: One
- Stories: 1
- Patio & porch: Patio, Screened, Covered
- Exterior features: Gas Grill, Lighting, Outdoor Grill, Outdoor Kitchen, Outdoor Living Area, Playground, Rain Gutters
- Pool features: None
- Fencing: Wood
Lot
- Size: 9,060 Square Feet
Details
- Parcel number: R656030
Construction
Type & style
- Home type: SingleFamily
- Architectural style: Traditional,Detached
- Property subtype: Single Family Residence
Materials
- Brick
- Foundation: Slab
- Roof: Composition
Condition
- Year built: 2017
Utilities & green energy
- Sewer: Public Sewer
- Water: Public
- Utilities for property: Sewer Available, Water Available
Community & HOA
Community
- Subdivision: The Oaks Ph Two
HOA
- Has HOA: Yes
- Services included: Association Management, Maintenance Grounds
- HOA fee: $1,200 annually
- HOA name: The Oaks of Argyle HOA
- HOA phone: 940-497-7328
Location
- Region: Argyle
Financial & listing details
- Tax assessed value: $913,136
- Annual tax amount: $13,298
- Date on market: 4/3/2025
- Cumulative days on market: 8 days
Price history
| Date | Event | Price |
|---|---|---|
| 5/5/2025 | Sold | -- |
Source: NTREIS #20879870 Report a problem | ||
| 4/17/2025 | Pending sale | $859,000$274/sqft |
Source: NTREIS #20879870 Report a problem | ||
| 4/12/2025 | Contingent | $859,000$274/sqft |
Source: NTREIS #20879870 Report a problem | ||
| 4/3/2025 | Listed for sale | $859,000+63.6%$274/sqft |
Source: NTREIS #20879870 Report a problem | ||
| 6/28/2018 | Listing removed | $525,000$168/sqft |
Source: Our Country Homes Report a problem | ||
| 5/29/2018 | Price change | $525,000-4.5%$168/sqft |
Source: Our Country Homes Report a problem | ||
| 3/2/2018 | Listed for sale | $549,900$176/sqft |
Source: Our Country Homes Report a problem | ||
| 10/30/2017 | Listing removed | $549,900$176/sqft |
Source: Ultima Real Estate #13710539 Report a problem | ||
| 10/12/2017 | Listed for sale | $549,900$176/sqft |
Source: Ultima Real Estate #13710539 Report a problem | ||
Public tax history
| Year | Property taxes | Tax assessment |
|---|---|---|
| 2025 | $12,812 +1.1% | $778,956 +10% |
| 2024 | $12,676 +21.8% | $708,142 +10.8% |
| 2023 | $10,411 -9.1% | $639,098 +10% |
| 2022 | $11,453 +6.8% | $580,998 +10% |
| 2021 | $10,729 +2.3% | $528,180 +3.1% |
| 2020 | $10,487 -41.4% | $512,403 -3% |
| 2019 | $17,892 +192.9% | $528,180 +99.6% |
| 2018 | $6,109 | $264,680 +143% |
| 2017 | -- | $108,900 +81.8% |
| 2016 | -- | $59,895 +10% |
| 2015 | -- | $54,450 |
Find assessor info on the county website
Neighborhood: 76226
Nearby homes
- $870,5004 bd3 ba3.2k sqft313 Nora Ln, Argyle, TX 76226Off Market
- $663,300-- bd-- ba2.8k sqft321 Nora Ln, Argyle, TX 76226Off Market
- $837,5004 bd3 ba3.1k sqft332 Ellison Trce, Argyle, TX 76226Off Market
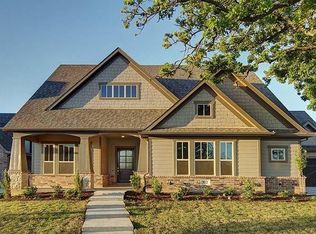
- $803,1004 bd4 ba3.6k sqft336 Ellison Trce, Argyle, TX 76226Off Market

- $644,5004 bd4 ba3.9k sqft409 Boonesville Bend, Argyle, TX 76226Off Market
- $789,2004 bd4 ba3.6k sqft309 Nora Ln, Argyle, TX 76226Off Market
- $825,0004 bd3 ba3.1k sqft328 Ellison Trce, Argyle, TX 76226Pending
- $880,0004 bd4 ba3.6k sqft325 Nora Ln, Argyle, TX 76226Off Market
Nearby schools
GreatSchools rating
- 10/10Argyle Intermediate SchoolGrades: 6Distance: 1.4 mi
- 9/10Argyle High SchoolGrades: 9-12Distance: 2.6 mi
- 8/10Argyle Middle SchoolGrades: 7-8Distance: 0.2 mi
Schools provided by the listing agent
- Elementary: Hilltop
- Middle: Argyle
- High: Argyle
- District: Argyle ISD
Source: NTREIS. This data may not be complete. We recommend contacting the local school district to confirm school assignments for this home.
Get a cash offer in 3 minutes
Find out how much your home could sell for in as little as 3 minutes with a no-obligation cash offer.
Estimated market value
$796,700
Get a cash offer in 3 minutes
Find out how much your home could sell for in as little as 3 minutes with a no-obligation cash offer.
Estimated market value
$796,700
- Texas
- Denton County
- Argyle
- 76226
- 317 Nora Ln
Nearby cities
Nearby neighborhoods
Nearby zip codes
Other Argyle Topics
