Exceptional 1 Story Home with 3 Car Garage in The Oaks of Argyle offers a Wonderful Balance between Privacy and Convenience while enjoying the Comfort of a Home that Feels Like New. The Dramatic Double Arched Entry is complimented by the Nailed Down Harwood Flooring throughout. The Front Study is enhanced by Custom Millwork Wood Trim Windows and Beautifully Stained Built In Cabinetry. The Formal Dining Provides ample Space for an 8 Seat Table plus Buffet and features an Elegant Coffered Ceiling with Designer Inspired Lighting. You’ll truly enjoy Entertaining Guests in this Chef’s Kitchen with the Oversized Island or while preparing Holiday Meals with the Double Oven and the Gas Cooktop accented with Pot Filler and Custom Vent hood. The Living Room is Texas sized and allows for a variety furniture while enjoying the Floor-to- Ceiling Stone Fireplace accented by a Cedar Stained Wood Mantle and a terrific view of the Outdoor Living Area. Privately located behind the breakfast area is a Marvelous Primary Suite that has more than enough room for a King Size Bed, plus an Incredible Bath that features a Gentlemen’s Chest, Garden Tub and an Enormous Shower featuring a dual controlled Ceiling Rain Style Faucet Head. This Primary Suite wouldn’t be complete without the Impressiveness of the Primary Closet which includes Custom Built in Shelves, Encased Mirror and Bench plus 3 Levels of Clothing Storage. Bedroom 2 is also Large and has an En Suite with Full Bath and walk in closet. Bedroom 3 is currently used as a 2nd Study and features a walk in closet as well. Bedroom 4 has Freestanding Closet Cabinets or can be used as an Additional Living Area. The Covered Outdoor Living Area is Spacious with Gas Fireplace with the Tree Lined Flower Beds plus grill area. Experience the wonderful surroundings of The Oaks of Argyle Community with Gated Entry, Open Spaces and Convenient Access to Argyle Schools.
Sold
Price Unknown
328 Ellison Trce, Argyle, TX 76226
4beds
3,180sqft
Single Family Residence
Built in 2016
9,016 Square Feet Lot
$781,300 Zestimate®
$--/sqft
$3,866 Estimated rent
Home value
$781,300
$742,000 - $828,000
$3,866/mo
Zestimate® history
Owner options
List your home for rent
$3,866/mo
Rent Zestimate®
Find your next renter with Zillow Rental Manager. Plus, with online applications, you can quickly screen prospective tenants – for free.
$3,866/mo
Rent Zestimate®
Refinance and save
$1,200/mo
Est. payment
Refinancing to a lower rate could help reduce your monthly payments and save thousands over the life of the loan.
$1,200/mo
Est. payment
Explore your selling options
Work with a Zillow partner agent
Leverage their expertise and Zillow's premium Showcase listings to get your home seen by more buyers.
Get startedList with your own agent
Get your home in front of millions of buyers by listing it on Zillow.
Learn how to do itSell it yourself
Take full control of how buyers see your home on Zillow by listing For Sale by Owner (FSBO).
List your homeWhat's special
Grill areaTree lined flower bedsGated entryDouble ovenDramatic double arched entry
Zillow last checked:
Listing updated:
Listed by:
Jeffrey Blasko 0607411 972-365-4069,
RE/MAX DFW Associates IV 972-539-3550
Bought with:
Steve Allcorn, 0398438
RE/MAX DFW Associates IV
Source: NTREIS,MLS#: 21287245
Facts & features
Interior
Bedrooms & bathrooms
- Bedrooms: 4
- Bathrooms: 3
- Full bathrooms: 3
Primary bedroom
- Features: Ceiling Fan(s)
- Level: First
- Dimensions: 18 x 14
Bedroom
- Features: Ceiling Fan(s), En Suite Bathroom, Walk-In Closet(s)
- Level: First
- Dimensions: 13 x 12
Bedroom
- Features: Ceiling Fan(s), Walk-In Closet(s)
- Level: First
- Dimensions: 13 x 12
Bedroom
- Features: Built-in Features, Closet Cabinetry
- Level: First
- Dimensions: 16 x 13
Primary bathroom
- Features: Built-in Features, Closet Cabinetry, Dual Sinks, En Suite Bathroom, Granite Counters, Separate Shower
- Level: First
- Dimensions: 15 x 10
Dining room
- Level: First
- Dimensions: 11 x 11
Other
- Level: First
- Dimensions: 11 x 6
Other
- Level: First
- Dimensions: 8 x 5
Kitchen
- Features: Granite Counters, Kitchen Island, Pantry, Pot Filler, Stone Counters, Walk-In Pantry
- Level: First
- Dimensions: 15 x 12
Laundry
- Features: Built-in Features, Granite Counters, Utility Sink
- Level: First
- Dimensions: 12 x 7
Living room
- Features: Ceiling Fan(s), Fireplace
- Level: First
- Dimensions: 25 x 25
Mud room
- Features: Built-in Features
- Level: First
- Dimensions: 10 x 5
Office
- Features: Built-in Features
- Level: First
- Dimensions: 14 x 12
Heating
- Central, Natural Gas
Cooling
- Central Air, Ceiling Fan(s), Electric
Appliances
- Included: Some Gas Appliances, Double Oven, Dishwasher, Electric Oven, Gas Cooktop, Disposal, Microwave, Plumbed For Gas
- Laundry: Washer Hookup, Dryer Hookup, ElectricDryer Hookup, Laundry in Utility Room
Features
- Chandelier, Decorative/Designer Lighting Fixtures, High Speed Internet, Open Floorplan, Pantry, Cable TV, Walk-In Closet(s), Wired for Sound
- Flooring: Carpet, Ceramic Tile, Hardwood
- Windows: Window Coverings
- Has basement: No
- Number of fireplaces: 2
- Fireplace features: Gas Log, Gas Starter, Stone
Interior area
- Total interior livable area: 3,180 sqft
Property
Parking
- Total spaces: 3
- Parking features: Door-Multi, Door-Single, Epoxy Flooring, Garage Faces Front, Garage, Garage Door Opener, Garage Faces Side
- Attached garage spaces: 3
Features
- Levels: One
- Stories: 1
- Patio & porch: Covered
- Exterior features: Rain Gutters
- Pool features: None
- Fencing: Wood
Lot
- Size: 9,016 Square Feet
- Features: Interior Lot, Landscaped
Details
- Parcel number: R656034
Construction
Type & style
- Home type: SingleFamily
- Architectural style: Traditional,Detached
- Property subtype: Single Family Residence
Materials
- Brick, Stone Veneer
- Foundation: Slab
- Roof: Composition
Condition
- Year built: 2016
Utilities & green energy
- Sewer: Public Sewer
- Water: Public
- Utilities for property: Sewer Available, Water Available, Cable Available
Green energy
- Energy efficient items: Insulation
Community & HOA
Community
- Features: Gated, Trails/Paths
- Security: Carbon Monoxide Detector(s), Smoke Detector(s)
- Subdivision: The Oaks Ph Two
HOA
- Has HOA: Yes
- Services included: Association Management
- HOA fee: $1,200 annually
- HOA name: Secure Assoc Mgmt
- HOA phone: 940-595-0584
Location
- Region: Argyle
Financial & listing details
- Tax assessed value: $889,245
- Annual tax amount: $14,070
- Date on market: 6/12/2026
- Cumulative days on market: 22 days
- Listing terms: Assumable,Cash,Conventional,FHA,VA Loan
- Exclusions: Wen Air Filtration unit, rolling workbenches, Shelving in garages, Mounted TV's, speaker in living, Bookshelf in living.
Price history
| Date | Event | Price |
|---|---|---|
| 7/31/2026 | Sold | -- |
Source: NTREIS #21287245 Report a problem | ||
| 7/15/2026 | Pending sale | $825,000$259/sqft |
Source: NTREIS #21287245 Report a problem | ||
| 7/4/2026 | Contingent | $825,000$259/sqft |
Source: NTREIS #21287245 Report a problem | ||
| 7/1/2026 | Listed for sale | $825,000$259/sqft |
Source: NTREIS #21287245 Report a problem | ||
| 6/25/2026 | Contingent | $825,000$259/sqft |
Source: NTREIS #21287245 Report a problem | ||
| 6/12/2026 | Listed for sale | $825,000+50.2%$259/sqft |
Source: NTREIS #21287245 Report a problem | ||
| 9/29/2021 | Sold | -- |
Source: Agent Provided Report a problem | ||
| 9/1/2017 | Listing removed | $549,170$173/sqft |
Source: Ultima Real Estate #13682161 Report a problem | ||
| 8/29/2017 | Pending sale | $549,170$173/sqft |
Source: Ultima Real Estate #13682161 Report a problem | ||
| 8/28/2017 | Price change | $549,170+1.9%$173/sqft |
Source: Ultima Real Estate #13682161 Report a problem | ||
| 8/10/2017 | Listed for sale | $539,170$170/sqft |
Source: Ultima Real Estate #13527754 Report a problem | ||
| 7/7/2017 | Pending sale | $539,170$170/sqft |
Source: Ultima Real Estate #13527754 Report a problem | ||
| 5/25/2017 | Price change | $539,170+0.9%$170/sqft |
Source: Ultima Real Estate #13527754 Report a problem | ||
| 4/13/2017 | Pending sale | $534,170$168/sqft |
Source: Ultima Real Estate #13527754 Report a problem | ||
| 1/27/2017 | Listed for sale | $534,170$168/sqft |
Source: Ultima Real Estate #13527754 Report a problem | ||
Public tax history
| Year | Property taxes | Tax assessment |
|---|---|---|
| 2025 | $14,070 +1.3% | $846,459 +10% |
| 2024 | $13,891 +20.7% | $769,508 +10% |
| 2023 | $11,513 -12.7% | $699,553 +10% |
| 2022 | $13,189 +22.4% | $635,957 +19.9% |
| 2021 | $10,777 +1.5% | $530,488 +2.3% |
| 2020 | $10,618 -7.9% | $518,611 -3% |
| 2019 | $11,529 -0.2% | $534,675 +6.8% |
| 2018 | $11,556 | $500,702 +383.2% |
| 2017 | -- | $103,620 +109.3% |
| 2016 | -- | $49,500 -8.3% |
| 2015 | -- | $54,000 |
Find assessor info on the county website
Neighborhood: 76226
Nearby homes
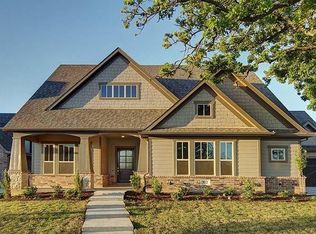
- $826,7004 bd3 ba3.1k sqft332 Ellison Trce, Argyle, TX 76226Off Market
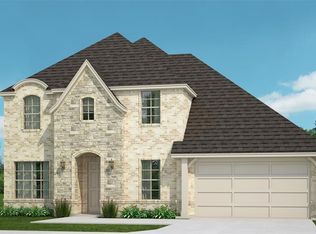
- $709,9004 bd4 ba3k sqft324 Ellison Trce, Argyle, TX 76226Off Market
- $868,9004 bd3 ba3.2k sqft313 Nora Ln, Argyle, TX 76226Off Market
- $809,7004 bd4 ba3.6k sqft320 Ellison Trce, Argyle, TX 76226Off Market

- $786,9004 bd4 ba3.6k sqft336 Ellison Trce, Argyle, TX 76226Off Market
- $775,7004 bd4 ba3.6k sqft309 Nora Ln, Argyle, TX 76226Off Market
- $--4 bd3 ba3.1k sqft317 Nora Ln, Argyle, TX 76226Sold
- $697,8004 bd4 ba3.1k sqft405 Boonesville Bend, Argyle, TX 76226Off Market
Nearby schools
GreatSchools rating
- 10/10Argyle Intermediate SchoolGrades: 6Distance: 1.4 mi
- 9/10Argyle High SchoolGrades: 9-12Distance: 2.6 mi
- 8/10Argyle Middle SchoolGrades: 7-8Distance: 0.2 mi
Schools provided by the listing agent
- Elementary: Hilltop
- Middle: Argyle
- High: Argyle
- District: Argyle ISD
Source: NTREIS. This data may not be complete. We recommend contacting the local school district to confirm school assignments for this home.
Get a cash offer in 3 minutes
Find out how much your home could sell for in as little as 3 minutes with a no-obligation cash offer.
Estimated market value
$781,300
Get a cash offer in 3 minutes
Find out how much your home could sell for in as little as 3 minutes with a no-obligation cash offer.
Estimated market value
$781,300
- Texas
- Denton County
- Argyle
- 76226
- 328 Ellison Trce
