New Listing Zoned to Prairie Creek Elementary!
Welcome to this beautifully maintained 3-bedroom, 2-bath ranch-style home with an additional office that could be converted into a 4th bedroom. Located in the highly desirable Canyon Creek area, this home offers a perfect blend of comfort, character & convenience.
As you arrive, you'll be greeted by mature trees & inviting curb appeal. Step inside to discover 1,808 sq ft of charm filled with natural light. The galley-style kitchen is ideal for entertaining & the wood-burning fireplace adds a cozy touch during the winter months.
Tile wood-look flooring flows throughout the high traffic areas, while carpet provides warmth in the bedrooms. Thoughtful updates & finishing touches have made this home truly move-in ready.
Out back, enjoy a private patio, perfect for relaxing or entertaining. The backyard is great for play, gardening, or simply enjoying the outdoors. A front driveway leads to a rear-entry two-car garage, offering both convenience & security.
Recent updates include new hot water heater & dishwasher (2024) new stain on front & back pergolas & paint for exterior wood trim & siding (2024) new electric panel (2021) new AC, heater, wood tile flooring & carpet in bedrooms (2018)
Whether you're spending quiet time in the cozy bedrooms, hosting guests in the open-concept living space, or enjoying the peacefulness of the neighborhood, once you step inside, you’ll want to make this house your home.
Sold
Price Unknown
317 Oakcrest Dr, Richardson, TX 75080
3beds
1,810sqft
Single Family Residence
Built in 1968
9,844 Square Feet Lot
$579,700 Zestimate®
$--/sqft
$3,057 Estimated rent
Home value
$579,700
$528,000 - $638,000
$3,057/mo
Zestimate® history
Owner options
List your home for rent
$3,057/mo
Rent Zestimate®
Find your next renter with Zillow Rental Manager. Plus, with online applications, you can quickly screen prospective tenants – for free.
$3,057/mo
Rent Zestimate®
Refinance and save
Refinancing to a lower rate could help reduce your monthly payments and save thousands over the life of the loan.
Explore your selling options
Work with a Zillow partner agent
Leverage their expertise and Zillow's premium Showcase listings to get your home seen by more buyers.
Get startedList with your own agent
Get your home in front of millions of buyers by listing it on Zillow.
Learn how to do itSell it yourself
Take full control of how buyers see your home on Zillow by listing For Sale by Owner (FSBO).
List your homeWhat's special
Zillow last checked:
Listing updated:
Listed by:
Amy Cotter 0755514 214-914-8368,
Compass RE Texas, LLC. 214-814-8100
Bought with:
Jamie Freeman
BBHF Partners
Source: NTREIS,MLS#: 21001505
Facts & features
Interior
Bedrooms & bathrooms
- Bedrooms: 3
- Bathrooms: 2
- Full bathrooms: 2
Primary bedroom
- Level: First
- Dimensions: 17 x 13
Bedroom
- Level: First
- Dimensions: 10 x 10
Bedroom
- Level: First
- Dimensions: 12 x 11
Living room
- Features: Built-in Features, Fireplace
- Level: First
- Dimensions: 21 x 13
Office
- Level: First
- Dimensions: 11 x 10
Appliances
- Included: Gas Range
Features
- Built-in Features, Open Floorplan
- Has basement: No
- Number of fireplaces: 1
- Fireplace features: Living Room, Masonry
Interior area
- Total interior livable area: 1,810 sqft
Property
Parking
- Total spaces: 2
- Parking features: Additional Parking, Driveway, Garage, Garage Door Opener, Gated, Garage Faces Side
- Attached garage spaces: 2
- Has uncovered spaces: Yes
Features
- Levels: One
- Stories: 1
- Pool features: None
Lot
- Size: 9,844 Square Feet
Details
- Parcel number: 42058500080080000
Construction
Type & style
- Home type: SingleFamily
- Architectural style: Detached
- Property subtype: Single Family Residence
Condition
- Year built: 1968
Utilities & green energy
- Sewer: Public Sewer
- Water: Public
- Utilities for property: Natural Gas Available, Sewer Available, Separate Meters, Water Available
Community & HOA
Community
- Subdivision: Creekdale Estates
HOA
- Has HOA: No
Location
- Region: Richardson
Financial & listing details
- Tax assessed value: $572,980
- Annual tax amount: $12,494
- Date on market: 7/16/2025
- Cumulative days on market: 4 days
- Exclusions: Refridgerator
Price history
| Date | Event | Price |
|---|---|---|
| 8/11/2025 | Sold | -- |
Source: NTREIS #21001505 Report a problem | ||
| 7/31/2025 | Pending sale | $589,000$325/sqft |
Source: NTREIS #21001505 Report a problem | ||
| 7/20/2025 | Contingent | $589,000$325/sqft |
Source: NTREIS #21001505 Report a problem | ||
| 7/16/2025 | Listed for sale | $589,000+176.7%$325/sqft |
Source: NTREIS #21001505 Report a problem | ||
| 11/15/2011 | Listing removed | $212,900$118/sqft |
Source: Visual Tour #11549144 Report a problem | ||
| 7/28/2011 | Sold | -- |
Source: Agent Provided Report a problem | ||
| 7/24/2011 | Price change | $212,900+3.4%$118/sqft |
Source: Visual Tour #11549144 Report a problem | ||
| 4/27/2011 | Price change | $205,900-1.9%$114/sqft |
Source: Ebby Halliday Realtors #11549144 Report a problem | ||
| 3/15/2011 | Price change | $209,900-1.4%$116/sqft |
Source: Ebby Halliday Realtors #11549144 Report a problem | ||
| 2/26/2011 | Listed for sale | $212,900$118/sqft |
Source: Active Website #11549144 Report a problem | ||
Public tax history
| Year | Property taxes | Tax assessment |
|---|---|---|
| 2025 | $5,545 +10.1% | $572,980 |
| 2024 | $5,036 +6.9% | $572,980 +21.2% |
| 2023 | $4,713 +5.6% | $472,670 |
| 2022 | $4,463 +1.7% | $472,670 +10.7% |
| 2021 | $4,389 +7.2% | $427,120 +18.6% |
| 2020 | $4,093 +7.1% | $360,000 -1.2% |
| 2019 | $3,822 +9.2% | $364,430 +19.8% |
| 2018 | $3,499 -56.9% | $304,150 |
| 2017 | $8,127 +25.8% | $304,150 +25.7% |
| 2016 | $6,458 +21.1% | $241,870 +9.4% |
| 2015 | $5,333 | $221,020 +9.4% |
| 2014 | $5,333 | $202,060 |
| 2013 | -- | -- |
| 2012 | -- | -- |
| 2011 | -- | -- |
| 2010 | -- | -- |
| 2009 | -- | -- |
| 2008 | -- | -- |
| 2007 | -- | -- |
| 2005 | -- | -- |
| 2004 | -- | -- |
| 2003 | -- | -- |
| 2002 | -- | -- |
| 2001 | -- | -- |
Find assessor info on the county website
Neighborhood: Canyon Creek
Nearby homes
- $581,7004 bd2 ba2.4k sqft319 Oakcrest Dr, Richardson, TX 75080Off Market
- $815,7004 bd3 ba2.1k sqft315 Oakcrest Dr, Richardson, TX 75080Off Market
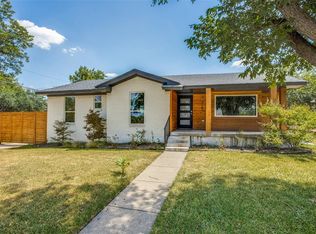
- $--4 bd2 ba1.9k sqft321 Oakcrest Dr, Richardson, TX 75080Sold
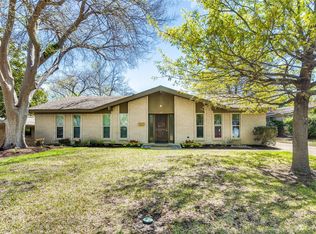
- $--5 bd5 ba3.5k sqft318 Oakcrest Dr, Richardson, TX 75080Sold
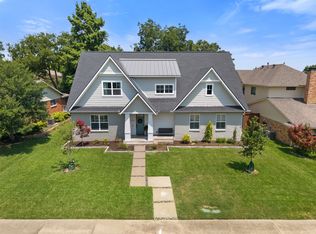
- $711,1004 bd3 ba2.2k sqft320 Oakcrest Dr, Richardson, TX 75080Off Market
- $1,021,5004 bd5 ba3.2k sqft316 Oakcrest Dr, Richardson, TX 75080Off Market
- $562,1004 bd2 ba2.1k sqft323 Oakcrest Dr, Richardson, TX 75080Off Market
- $718,9004 bd2 ba2.2k sqft322 Oakcrest Dr, Richardson, TX 75080Off Market
Nearby schools
GreatSchools rating
- 10/10Prairie Creek Elementary SchoolGrades: PK-6Distance: 0.3 mi
- 6/10Richardson North Junior High SchoolGrades: 7-8Distance: 1 mi
- 6/10Pearce High SchoolGrades: 9-12Distance: 2.4 mi
Schools provided by the listing agent
- Elementary: Canyon Creek
- High: Pearce
- District: Richardson ISD
Source: NTREIS. This data may not be complete. We recommend contacting the local school district to confirm school assignments for this home.
Get a cash offer in 3 minutes
Find out how much your home could sell for in as little as 3 minutes with a no-obligation cash offer.
Estimated market value
$579,700
Get a cash offer in 3 minutes
Find out how much your home could sell for in as little as 3 minutes with a no-obligation cash offer.
Estimated market value
$579,700
- Texas
- Dallas County
- Richardson
- 75080
- Canyon Creek
- 317 Oakcrest Dr
Nearby cities
Nearby neighborhoods
Nearby zip codes
Other Richardson Topics
