Fabulous modern farmhouse located in the coveted Canyon Creek area. Walking distance to Prairie Creek Elementary.
This stunning updated house features an open floor plan with excellent indoor and outdoor entertaining options. On the first floor, find a spacious open living room connected to a sunroom, which both open onto a spacious kitchen with a center island. The sunroom also opens to a newer Tech Wood deck, adding valuable living and entertaining space. Also downstairs, overlooking the backyard, is a large primary suite, perfect for relaxing. The fifth bedroom, currently used as an office, has direct access to a full bathroom, making it convenient for guest quarters. The newly updated laundry room is also a highlight, with a full sink, custom cabinetry, and folding space, making it both functional and stylish.
The second floor offers a versatile game room or second living area, ideal for entertaining two groups simultaneously. Plus a cozy flex space with a custom mural, exercise room, book nook, or play area!
Sold
Price Unknown
318 Oakcrest Dr, Richardson, TX 75080
5beds
3,542sqft
Farm, Single Family Residence
Built in 2018
9,365 Square Feet Lot
$1,239,300 Zestimate®
$--/sqft
$5,381 Estimated rent
Home value
$1,239,300
$1.13M - $1.36M
$5,381/mo
Zestimate® history
Owner options
List your home for rent
$5,381/mo
Rent Zestimate®
Find your next renter with Zillow Rental Manager. Plus, with online applications, you can quickly screen prospective tenants – for free.
$5,381/mo
Rent Zestimate®
Refinance and save
Refinancing to a lower rate could help reduce your monthly payments and save thousands over the life of the loan.
Explore your selling options
Work with a Zillow partner agent
Leverage their expertise and Zillow's premium Showcase listings to get your home seen by more buyers.
Get startedList with your own agent
Get your home in front of millions of buyers by listing it on Zillow.
Learn how to do itSell it yourself
Take full control of how buyers see your home on Zillow by listing For Sale by Owner (FSBO).
List your homeWhat's special
Open floor planExercise roomPlay areaNewer tech wood deckCozy flex spaceVersatile game roomUpdated laundry room
Zillow last checked:
Listing updated:
Listed by:
Denise Larmeu 0615745 214-210-1500,
Ebby Halliday, REALTORS 214-210-1500
Bought with:
Angela Green
Keller Williams Central
Source: NTREIS,MLS#: 21025009
Facts & features
Interior
Bedrooms & bathrooms
- Bedrooms: 5
- Bathrooms: 5
- Full bathrooms: 4
- 1/2 bathrooms: 1
Primary bedroom
- Features: Ceiling Fan(s), Dual Sinks, Double Vanity, En Suite Bathroom, Walk-In Closet(s)
- Level: First
- Dimensions: 17 x 15
Bedroom
- Features: Walk-In Closet(s)
- Level: First
- Dimensions: 11 x 12
Bedroom
- Level: Second
- Dimensions: 12 x 13
Bedroom
- Level: Second
- Dimensions: 13 x 11
Bedroom
- Level: Second
- Dimensions: 14 x 13
Family room
- Level: First
- Dimensions: 10 x 11
Game room
- Level: Second
- Dimensions: 15 x 13
Living room
- Level: First
- Dimensions: 18 x 16
Heating
- Central, Natural Gas
Cooling
- Central Air, Electric
Appliances
- Included: Some Gas Appliances, Dishwasher, Gas Cooktop, Disposal, Gas Oven, Microwave, Plumbed For Gas, Tankless Water Heater, Vented Exhaust Fan, Wine Cooler
- Laundry: Laundry in Utility Room, Stacked
Features
- Built-in Features, Decorative/Designer Lighting Fixtures, Double Vanity, Eat-in Kitchen, Granite Counters, High Speed Internet, In-Law Floorplan, Kitchen Island, Open Floorplan, Pantry, Paneling/Wainscoting, Cable TV, Vaulted Ceiling(s), Walk-In Closet(s), Wired for Sound
- Has basement: No
- Number of fireplaces: 1
- Fireplace features: Family Room, Masonry
Interior area
- Total interior livable area: 3,542 sqft
Property
Parking
- Total spaces: 2
- Parking features: Alley Access, Concrete, Door-Single, Enclosed, Garage, Garage Door Opener, Oversized, Private, Garage Faces Rear, Side By Side
- Attached garage spaces: 2
Features
- Levels: Two
- Stories: 2
- Pool features: None
- Fencing: Wood
Lot
- Size: 9,365 Square Feet
- Features: Interior Lot, Landscaped, Subdivision, Few Trees
Details
- Parcel number: 42058500010110000
Construction
Type & style
- Home type: SingleFamily
- Architectural style: Farmhouse,Modern,Traditional,Detached
- Property subtype: Farm, Single Family Residence
Materials
- Brick, Fiber Cement
- Foundation: Pillar/Post/Pier
- Roof: Composition
Condition
- Year built: 2018
Utilities & green energy
- Sewer: Public Sewer
- Water: Public
- Utilities for property: Natural Gas Available, Overhead Utilities, Sewer Available, Separate Meters, Water Available, Cable Available
Community & HOA
Community
- Features: Curbs, Sidewalks
- Subdivision: Creekdale Estates
HOA
- Has HOA: No
Location
- Region: Richardson
Financial & listing details
- Tax assessed value: $1,070,470
- Annual tax amount: $23,341
- Date on market: 8/7/2025
- Cumulative days on market: 42 days
- Listing terms: Cash,Conventional
Price history
| Date | Event | Price |
|---|---|---|
| 10/10/2025 | Sold | -- |
Source: NTREIS #21025009 Report a problem | ||
| 9/25/2025 | Pending sale | $1,299,000$367/sqft |
Source: NTREIS #21025009 Report a problem | ||
| 9/21/2025 | Contingent | $1,299,000$367/sqft |
Source: NTREIS #21025009 Report a problem | ||
| 9/4/2025 | Price change | $1,299,000-5.5%$367/sqft |
Source: NTREIS #21025009 Report a problem | ||
| 8/7/2025 | Listed for sale | $1,375,000+83.8%$388/sqft |
Source: NTREIS #21025009 Report a problem | ||
| 9/17/2018 | Sold | -- |
Source: Agent Provided Report a problem | ||
| 8/24/2018 | Pending sale | $748,000$211/sqft |
Source: Olive Tree Real Estate Group #13778919 Report a problem | ||
| 8/9/2018 | Price change | $748,000-0.1%$211/sqft |
Source: Olive Tree Real Estate Group #13778919 Report a problem | ||
| 5/29/2018 | Price change | $749,000-2.1%$211/sqft |
Source: Olive Tree Real Estate Group #13778919 Report a problem | ||
| 5/16/2018 | Price change | $765,000-1.3%$216/sqft |
Source: Olive Tree Real Estate Group #13778919 Report a problem | ||
| 5/2/2018 | Price change | $775,000-3%$219/sqft |
Source: Olive Tree Real Estate Group #13778919 Report a problem | ||
| 4/12/2018 | Price change | $799,000-3.6%$226/sqft |
Source: Olive Tree Real Estate Group #13778919 Report a problem | ||
| 3/26/2018 | Price change | $829,000-2.4%$234/sqft |
Source: Olive Tree Real Estate Group #13778919 Report a problem | ||
| 3/9/2018 | Price change | $849,000-3%$240/sqft |
Source: Olive Tree Real Estate Group #13778919 Report a problem | ||
| 2/17/2018 | Listed for sale | $875,000$247/sqft |
Source: Olive Tree Real Estate Group #13778919 Report a problem | ||
| 3/15/2017 | Sold | -- |
Source: Agent Provided Report a problem | ||
Public tax history
| Year | Property taxes | Tax assessment |
|---|---|---|
| 2025 | $10,254 +10.1% | $1,070,470 |
| 2024 | $9,314 +6.9% | $1,070,470 +22.5% |
| 2023 | $8,717 -0.8% | $874,170 |
| 2022 | $8,783 +1.7% | $874,170 +12.2% |
| 2021 | $8,636 +2.7% | $779,210 +5.3% |
| 2020 | $8,411 -0.5% | $739,750 |
| 2019 | $8,451 +0.4% | $739,750 +12.6% |
| 2018 | $8,418 -0.2% | $656,780 +108.2% |
| 2017 | $8,431 +210.6% | $315,530 +28.7% |
| 2016 | $2,714 +7.1% | $245,210 +7.8% |
| 2015 | $2,535 | $227,530 +14.5% |
| 2014 | $2,535 | $198,660 |
| 2013 | -- | -- |
| 2012 | -- | -- |
| 2011 | -- | -- |
| 2010 | -- | -- |
| 2009 | -- | -- |
| 2008 | -- | -- |
| 2007 | -- | -- |
| 2005 | -- | -- |
| 2004 | -- | -- |
| 2003 | -- | -- |
| 2002 | -- | -- |
| 2001 | -- | -- |
Find assessor info on the county website
Neighborhood: Canyon Creek
Nearby homes
- $1,019,6004 bd5 ba3.2k sqft316 Oakcrest Dr, Richardson, TX 75080Off Market
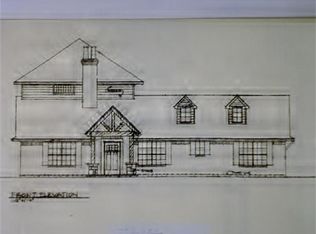
- $702,1004 bd3 ba2.2k sqft320 Oakcrest Dr, Richardson, TX 75080Off Market
- $669,4004 bd2 ba2.6k sqft317 Crestover Dr, Richardson, TX 75080Off Market
- $867,6004 bd2 ba2.6k sqft315 Crestover Dr, Richardson, TX 75080Off Market

- $711,1004 bd2 ba2.2k sqft322 Oakcrest Dr, Richardson, TX 75080Off Market
- $720,0003 bd3 ba2.7k sqft319 Crestover Dr, Richardson, TX 75080Off Market
- $--3 bd2 ba1.8k sqft317 Oakcrest Dr, Richardson, TX 75080Sold
- $810,3004 bd3 ba2.1k sqft315 Oakcrest Dr, Richardson, TX 75080Off Market
Nearby schools
GreatSchools rating
- 10/10Prairie Creek Elementary SchoolGrades: PK-6Distance: 0.3 mi
- 6/10Richardson North Junior High SchoolGrades: 7-8Distance: 1 mi
- 6/10Pearce High SchoolGrades: 9-12Distance: 2.4 mi
Schools provided by the listing agent
- Elementary: Prairie Creek
- High: Pearce
- District: Richardson ISD
Source: NTREIS. This data may not be complete. We recommend contacting the local school district to confirm school assignments for this home.
Get a cash offer in 3 minutes
Find out how much your home could sell for in as little as 3 minutes with a no-obligation cash offer.
Estimated market value
$1,239,300
Get a cash offer in 3 minutes
Find out how much your home could sell for in as little as 3 minutes with a no-obligation cash offer.
Estimated market value
$1,239,300
- Texas
- Dallas County
- Richardson
- 75080
- Canyon Creek
- 318 Oakcrest Dr
Nearby cities
Nearby neighborhoods
Nearby zip codes
Other Richardson Topics
