The CARSON floor plan...the largest Bill clark floor plan in Lynnwood Highlands. The property also has one of the largest backyards in the neighborhood. This freshly painted home with BRAND NEW CARPETING is move in ready. Enjoy the comfort of TWO Primary bedrooms. One Primary bedroom is on the first floor and the other is on the second floor. Two other bedrooms share a Jack & Jill bathroom. The kitchen is extremely large and includes a breakfast nook as well as a family room. Gas stove and stainless steel refrigerator convey with the property. Large recreation room is upstairs. There you will find easy access to a large walk-in storage room. Community pool is open beginning from Memorial Day to Labor Day.
Sold for $437,866
$437,866
317 Palisades Way, New Bern, NC 28560
4beds
3,402sqft
Single Family Residence
Built in 2015
0.6 Acres Lot
$471,600 Zestimate®
$129/sqft
$2,702 Estimated rent
Home value
$471,600
$448,000 - $495,000
$2,702/mo
Zestimate® history
Owner options
List your home for rent
$2,702/mo
Rent Zestimate®
Find your next renter with Zillow Rental Manager. Plus, with online applications, you can quickly screen prospective tenants – for free.
$2,702/mo
Rent Zestimate®
Refinance and save
$4,028/mo
Est. payment
Refinancing to a lower rate could help reduce your monthly payments and save thousands over the life of the loan.
$4,028/mo
Est. payment
Explore your selling options
Work with a Zillow partner agent
Leverage their expertise and Zillow's premium Showcase listings to get your home seen by more buyers.
Get startedList with your own agent
Get your home in front of millions of buyers by listing it on Zillow.
Learn how to do itSell it yourself
Take full control of how buyers see your home on Zillow by listing For Sale by Owner (FSBO).
List your homeWhat's special
Zillow last checked:
Listing updated:
Listed by:
Yvonne P Pettus 252-515-6053,
UNITED REAL ESTATE COASTAL RIVERS
Bought with:
Kristin Reed, 337761
Coldwell Banker Sea Coast Advantage - Jacksonville
Source: Hive MLS,MLS#: 100444050 Originating MLS: Neuse River Region Association of Realtors
Originating MLS: Neuse River Region Association of RealtorsFacts & features
Interior
Bedrooms & bathrooms
- Bedrooms: 4
- Bathrooms: 4
- Full bathrooms: 3
- 1/2 bathrooms: 1
Rooms
- Room types: Laundry, Dining Room
Laundry
- Description: Mud room too!
- Level: First
- Dimensions: 8 x 8
Heating
- Electric, Forced Air
Cooling
- Central Air
Appliances
- Included: Gas Oven, Built-In Microwave, Self Cleaning Oven, Refrigerator, Dishwasher
- Laundry: Dryer Hookup, Washer Hookup, Laundry Room
Features
- Master Downstairs, Walk-in Closet(s), Vaulted Ceiling(s), Tray Ceiling(s), Entrance Foyer, Mud Room, Kitchen Island, Ceiling Fan(s), Pantry, Walk-in Shower, Blinds/Shades, Walk-In Closet(s)
- Basement: None
- Attic: Partially Floored,Walk-In
Interior area
- Total structure area: 3,402
- Total interior livable area: 3,402 sqft
Property
Parking
- Total spaces: 2
- Parking features: Garage Faces Front, Attached, Garage Door Opener, Lighted
- Attached garage spaces: 2
Accessibility
- Accessibility features: None
Features
- Levels: Two
- Stories: 2
- Patio & porch: Covered, Patio, Porch
- Exterior features: None
- Pool features: See Remarks
- Fencing: Back Yard,Vinyl
- Waterfront features: None
Lot
- Size: 0.6 Acres
- Dimensions: 77.19 x 296.21 x 120.39 x 289.08
Details
- Parcel number: 72066 226
- Zoning: Residential
- Special conditions: Standard
Construction
Type & style
- Home type: SingleFamily
- Property subtype: Single Family Residence
Materials
- Aluminum Siding
- Foundation: Slab
- Roof: Shingle
Condition
- New construction: No
- Year built: 2015
Utilities & green energy
- Water: Public
- Utilities for property: Water Available
Green energy
- Green verification: None
Community & HOA
Community
- Security: Smoke Detector(s)
- Subdivision: Lynnwood Highlands
HOA
- Has HOA: Yes
- Amenities included: Pool
- HOA fee: $1,420 annually
- HOA name: Lynwood Highland Community Association, Inc.
Location
- Region: New Bern
Financial & listing details
- Price per square foot: $129/sqft
- Tax assessed value: $398,840
- Annual tax amount: $1,853
- Date on market: 5/11/2024
- Cumulative days on market: 84 days
- Listing agreement: Exclusive Right To Sell
- Listing terms: Cash,Conventional,FHA,VA Loan,Private Financing Available
- Road surface type: Paved
Price history
| Date | Event | Price |
|---|---|---|
| 8/30/2024 | Sold | $437,866-1.6%$129/sqft |
Source:  Hive MLS #100444050 Report a problem Hive MLS #100444050 Report a problem | ||
| 8/21/2024 | Pending sale | $445,000$131/sqft |
Source: Hive MLS #100444050 Report a problem | ||
| 8/21/2024 | Listing removed | $445,000$131/sqft |
Source: Hive MLS #100444050 Report a problem | ||
| 8/2/2024 | Contingent | $445,000$131/sqft |
Source: Hive MLS #100444050 Report a problem | ||
| 7/30/2024 | Price change | $445,000-6.3%$131/sqft |
Source: Hive MLS #100444050 Report a problem | ||
| 5/11/2024 | Listed for sale | $475,000+70.3%$140/sqft |
Source: Hive MLS #100444050 Report a problem | ||
| 7/27/2015 | Sold | $279,000$82/sqft |
Source: Hive MLS #90097733 Report a problem | ||
Public tax history
| Year | Property taxes | Tax assessment |
|---|---|---|
| 2025 | $1,926 | $398,840 |
| 2024 | -- | $398,840 |
| 2023 | $1,914 | $398,840 +43.2% |
| 2022 | -- | $278,500 |
| 2021 | $1,689 | $278,500 |
| 2020 | -- | $278,500 |
| 2019 | $1,660 | $278,500 |
| 2018 | $1,660 +2.8% | $278,500 |
| 2017 | $1,614 +1% | $278,500 -2.4% |
| 2016 | $1,598 +12.2% | $285,470 +517.9% |
| 2015 | $1,425 | $46,200 |
Find assessor info on the county website
Neighborhood: 28560
Nearby homes
- $437,9005 bd3 ba88 sqft315 Palisades Way, New Bern, NC 28560Off Market
- $458,0005 bd4 ba3.2k sqft319 Palisades Way, New Bern, NC 28560Sold
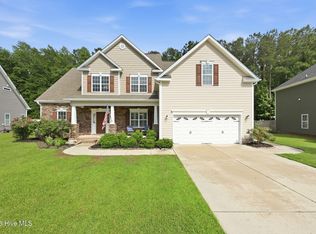
- $552,1005 bd4 ba3.3k sqft313 Palisades Way, New Bern, NC 28560Off Market
- $385,0005 bd3 ba2.6k sqft316 Palisades Way, New Bern, NC 28560Sold
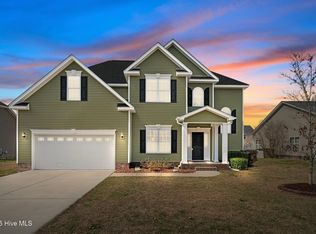
- $445,2004 bd4 ba3.2k sqft318 Palisades Way, New Bern, NC 28560Off Market
- $422,5005 bd3 ba2.6k sqft321 Palisades Way, New Bern, NC 28560Off Market
- $399,4004 bd2 ba120 sqft314 Palisades Way, New Bern, NC 28560Off Market
- $479,8005 bd4 ba120 sqft311 Palisades Way, New Bern, NC 28560Off Market
Nearby schools
GreatSchools rating
- 6/10W Jesse Gurganus ElementaryGrades: K-5Distance: 5.6 mi
- 9/10Tucker Creek MiddleGrades: 6-8Distance: 4.4 mi
- 4/10Havelock HighGrades: 9-12Distance: 8.6 mi
Schools provided by the listing agent
- Elementary: W. Jesse Gurganus
- Middle: Tucker Creek
- High: Havelock
Source: Hive MLS. This data may not be complete. We recommend contacting the local school district to confirm school assignments for this home.
Get a cash offer in 3 minutes
Find out how much your home could sell for in as little as 3 minutes with a no-obligation cash offer.
Estimated market value
$471,600
Get a cash offer in 3 minutes
Find out how much your home could sell for in as little as 3 minutes with a no-obligation cash offer.
Estimated market value
$471,600
- North Carolina
- Craven County
- New Bern
- 28560
- 317 Palisades Way
Nearby cities
Nearby neighborhoods
Nearby zip codes
Other New Bern Topics
