A spacious 5 bedroom home with bonus room or additional bedroom! Over 3,200 sqft with Master Bedroom and second bedroom/office on the main floor. Second floor offers an additional master bedroom suite with private bath and three other bedrooms, or use as bonus/game rooms. Main living area has an open floor plan with beautiful bamboo and ceramic tile flooring, kitchen with stainless appliances, formal dining room, breakfast room, laundry room, and full guest bath. Municipal water and sewer with no city taxes! Additional features include tankless natural gas water heater, alarm system, washer & dryer, and new roof in 2020. For more storage space, there is a large bonus walk-in attic storage area that could be finished off for even more heated space. Conveniently located near MCAS Cherry Point and will have easy access to new highway once construction is completed.
Sold for $458,000
Zestimate®
$458,000
319 Palisades Way, New Bern, NC 28560
5beds
3,266sqft
Single Family Residence
Built in 2013
0.75 Acres Lot
$458,000 Zestimate®
$140/sqft
$2,798 Estimated rent
Home value
$458,000
$435,000 - $481,000
$2,798/mo
Zestimate® history
Owner options
List your home for rent
$2,798/mo
Rent Zestimate®
Find your next renter with Zillow Rental Manager. Plus, with online applications, you can quickly screen prospective tenants – for free.
$2,798/mo
Rent Zestimate®
Refinance and save
$3,336/mo
Est. payment
Refinancing to a lower rate could help reduce your monthly payments and save thousands over the life of the loan.
$3,336/mo
Est. payment
Explore your selling options
Work with a Zillow partner agent
Leverage their expertise and Zillow's premium Showcase listings to get your home seen by more buyers.
Get startedList with your own agent
Get your home in front of millions of buyers by listing it on Zillow.
Learn how to do itSell it yourself
Take full control of how buyers see your home on Zillow by listing For Sale by Owner (FSBO).
List your homeWhat's special
Breakfast roomOpen floor planKitchen with stainless appliancesLaundry roomFull guest bathFormal dining room
Zillow last checked:
Listing updated:
Listed by:
(Team) Freedom First Real Estate 252-723-6595,
Keller Williams Crystal Coast
Bought with:
Amy Logan, 227773
COLDWELL BANKER SEA COAST ADVANTAGE
Source: Hive MLS,MLS#: 100578580 Originating MLS: Carteret County Association of Realtors
Originating MLS: Carteret County Association of RealtorsFacts & features
Interior
Bedrooms & bathrooms
- Bedrooms: 5
- Bathrooms: 4
- Full bathrooms: 4
Rooms
- Room types: Master Bedroom, Bedroom 2, Bedroom 3, Bedroom 4, Bedroom 5, Living Room, Dining Room, Bonus Room, Breakfast Room
Primary bedroom
- Level: Main
- Dimensions: 18.4 x 13.4
Bedroom 2
- Level: Main
- Dimensions: 11.9 x 11.2
Bedroom 3
- Level: Second
- Dimensions: 11.9 x 10.8
Bedroom 4
- Description: Upstairs Master with Private Bath
- Level: Second
- Dimensions: 13.7 x 13
Bedroom 5
- Description: Finished Room over Garage
- Level: Second
- Dimensions: 20.4 x 12.4
Bonus room
- Description: Game Room
- Level: Second
- Dimensions: 17.4 x 15.5
Breakfast room
- Level: Main
- Dimensions: 12.2 x 8.9
Dining room
- Level: Main
- Dimensions: 15.1 x 12
Kitchen
- Level: Main
- Dimensions: 15.5 x 12.2
Living room
- Level: Main
- Dimensions: 21 x 17.4
Heating
- Heat Pump, Natural Gas
Cooling
- Central Air, Heat Pump
Appliances
- Included: Built-In Microwave, Refrigerator, Disposal, Dishwasher, Tankless Water Heater, Gas Range
- Laundry: Laundry Room
Features
- Master Downstairs, Walk-in Closet(s), Tray Ceiling(s), Kitchen Island, Ceiling Fan(s), Pantry, Walk-in Shower, Blinds/Shades, Eat-in Kitchen, Walk-In Closet(s)
- Flooring: Bamboo, Carpet, Tile
- Attic: Storage,Partially Floored,Pull Down Stairs,Walk-In
Interior area
- Total structure area: 3,266
- Total interior livable area: 3,266 sqft
Property
Parking
- Total spaces: 2
- Parking features: Garage Faces Front, Concrete, Garage
- Attached garage spaces: 2
Features
- Levels: Two
- Patio & porch: Open, Covered, Deck, Front Porch
- Fencing: None
- Has view: Yes
- View description: See Remarks
- Frontage type: See Remarks
Lot
- Size: 0.75 Acres
Details
- Parcel number: 72066 227
- Zoning: Residential
- Special conditions: Standard
Construction
Type & style
- Home type: SingleFamily
- Property subtype: Single Family Residence
Materials
- Vinyl Siding, Wood Frame, Stone Veneer
- Foundation: Raised, Slab
- Roof: Shingle,Composition
Condition
- New construction: No
- Year built: 2013
Utilities & green energy
- Sewer: Public Sewer, Septic Tank
- Water: Public
- Utilities for property: Natural Gas Connected, Sewer Connected, Water Connected
Community & HOA
Community
- Security: Security System, Smoke Detector(s)
- Subdivision: Lynnwood Highlands
HOA
- Has HOA: Yes
- Amenities included: Pool, Maintenance Common Areas
- HOA fee: $599 annually
- HOA name: Lynnwood Highlands
- HOA phone: 877-672-2267
Location
- Region: New Bern
Financial & listing details
- Price per square foot: $140/sqft
- Tax assessed value: $402,230
- Annual tax amount: $1,869
- Date on market: 6/2/2026
- Cumulative days on market: 30 days
- Listing agreement: Exclusive Right To Sell
- Listing terms: Cash,Conventional,FHA,USDA Loan,VA Loan
- Road surface type: Paved
Price history
| Date | Event | Price |
|---|---|---|
| 7/21/2026 | Sold | $458,000-1.5%$140/sqft |
Source:  Hive MLS #100578580 Report a problem Hive MLS #100578580 Report a problem | ||
| 7/14/2026 | Pending sale | $465,000$142/sqft |
Source: Hive MLS #100578580 Report a problem | ||
| 7/2/2026 | Contingent | $465,000$142/sqft |
Source: Hive MLS #100578580 Report a problem | ||
| 6/3/2026 | Listed for sale | $465,000+72.5%$142/sqft |
Source: Hive MLS #100578580 Report a problem | ||
| 8/13/2018 | Sold | $269,500-0.9%$83/sqft |
Source: Hive MLS #100113792 Report a problem | ||
| 7/18/2018 | Pending sale | $272,000$83/sqft |
Source: Keller Williams Realty New Bern #100113792 Report a problem | ||
| 5/2/2018 | Listed for sale | $272,000-1.1%$83/sqft |
Source: KELLER WILLIAMS REALTY #100113792 Report a problem | ||
| 12/18/2015 | Listing removed | $274,900$84/sqft |
Source: Owner Report a problem | ||
| 10/18/2015 | Listed for sale | $274,900+3%$84/sqft |
Source: Owner Report a problem | ||
| 10/28/2013 | Sold | $267,000$82/sqft |
Source: Public Record Report a problem | ||
Public tax history
| Year | Property taxes | Tax assessment |
|---|---|---|
| 2025 | $1,942 | $402,230 |
| 2024 | $1,942 +0.6% | $402,230 |
| 2023 | $1,930 | $402,230 +42.9% |
| 2022 | -- | $281,490 |
| 2021 | $1,707 | $281,490 |
| 2020 | -- | $281,490 |
| 2019 | $1,677 | $281,490 |
| 2018 | $1,677 +2.8% | $281,490 |
| 2017 | $1,631 +1% | $281,490 -4.1% |
| 2016 | $1,615 +10.3% | $293,650 |
| 2015 | $1,465 +0.3% | $293,650 +8290% |
| 2014 | $1,461 | $3,500 |
Find assessor info on the county website
Neighborhood: 28560
Nearby homes
- $437,8664 bd4 ba3.4k sqft317 Palisades Way, New Bern, NC 28560Sold

- $421,1005 bd3 ba2.6k sqft321 Palisades Way, New Bern, NC 28560Off Market
- $445,2004 bd4 ba3.2k sqft318 Palisades Way, New Bern, NC 28560Off Market
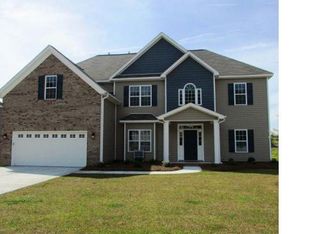
- $433,0005 bd3 ba88 sqft315 Palisades Way, New Bern, NC 28560Off Market
- $397,2005 bd3 ba1.1k sqft323 Palisades Way, New Bern, NC 28560Off Market
- $400,2005 bd3 ba2.6k sqft320 Palisades Way, New Bern, NC 28560Off Market
- $385,0005 bd3 ba2.6k sqft316 Palisades Way, New Bern, NC 28560Sold
- $549,9005 bd4 ba3.3k sqft313 Palisades Way, New Bern, NC 28560Off Market
Nearby schools
GreatSchools rating
- 6/10W Jesse Gurganus ElementaryGrades: K-5Distance: 5.6 mi
- 9/10Tucker Creek MiddleGrades: 6-8Distance: 4.4 mi
- 4/10Havelock HighGrades: 9-12Distance: 8.6 mi
Schools provided by the listing agent
- Elementary: W. Jesse Gurganus
- Middle: Tucker Creek
- High: Havelock
Source: Hive MLS. This data may not be complete. We recommend contacting the local school district to confirm school assignments for this home.
Get a cash offer in 3 minutes
Find out how much your home could sell for in as little as 3 minutes with a no-obligation cash offer.
Estimated market value
$458,000
Get a cash offer in 3 minutes
Find out how much your home could sell for in as little as 3 minutes with a no-obligation cash offer.
Estimated market value
$458,000
- North Carolina
- Craven County
- New Bern
- 28560
- 319 Palisades Way
Nearby cities
Nearby neighborhoods
Nearby zip codes
Other New Bern Topics
