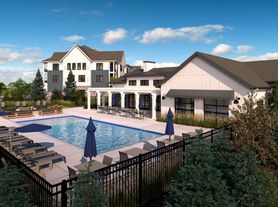
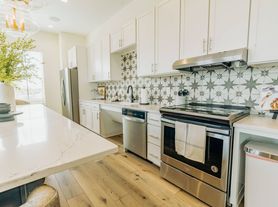
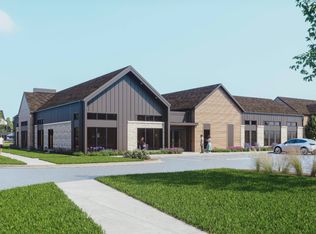
Relax into a space designed for effortless living. The Drift floor plan offers a light, open two bedroom layout with a natural flow between living areas, creating a calm and inviting environment. Thoughtfully designed with modern finishes and flexible spaces, Drift provides the perfect balance of comfort and simplicity for your everyday lifestyle.Let life flow naturally in The Drift floor planschedule your tour today.
Apartment for rent
Apartment
Available Fri Jul 23 2027
Cats, dogs OK
Air conditioner, central air
In unit laundry
Central
What's special
Modern finishesCalm and inviting environmentFlexible spaces
- 56 days |
- -- |
- -- |
Zillow last checked:
Listing updated:
Travel times

Let’s turn your rent into credit progress
Build credit history with every on-time payment and get credit for the payment you’re already making.
Facts & features
Interior
Bedrooms & bathrooms
- Bedrooms: 2
- Bathrooms: 2
- Full bathrooms: 2
Heating
- Central
Cooling
- Air Conditioner, Central Air
Appliances
- Included: Dryer, Washer
- Laundry: In Unit
Features
- Storage
- Flooring: Vinyl
Interior area
- Total interior livable area: 1,174 sqft
Video & virtual tour
Property
Parking
- Details: Contact manager
Features
- Exterior features: 24/7 Emergency Maintenance, ADA Access*, Access To Kayak Launch, Dedicated Bike Repair & Maintenance Room, Designer Tile Backsplash, Energy-Efficient Thermostats, Expansive Windows Perfect For Natural Light, Large Closets, Lighting, Luxurious Dual Vanities*, Pet Spa & Dedicated Play Yard, Plush Carpet In Bedrooms, Premium Stainless Steel Appliance Package, Private Direct Entry W/ Single Family Home Fee, Private Outdoor Living Space On All Homes, Private Wellness Studio, Professional On-Site Management, Quartz Countertops, Spacious 1-, 2- & 3-Bedroom Floor Plans, Spacious Kitchen Islands W/ Seating*, Spacious Pantries*, Storage, Welcoming Lobby W/ Coffee Service
- Pool features: Pool
Details
- Additional structures: Garage(s), Storage
Construction
Type & style
- Home type: Apartment
- Property subtype: Apartment
Building
Details
- Building name: Timberveil Residences
Management
- Pets allowed: Yes
Community & HOA
Community
- Features: Clubhouse, Pool, Smoke Free
HOA
- Amenities included: Clubhouse
Location
- Region: Dousman
Financial & listing details
- Lease term: 6 Months
Price history
| Date | Event | Price |
|---|---|---|
| 9/25/2026 | Price change | $2,375+3.3%$2/sqft |
Source: Zillow Rentals Report a problem | ||
| 8/26/2026 | Listed for rent | $2,300$2/sqft |
Source: Zillow Rentals Report a problem | ||