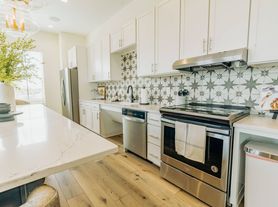
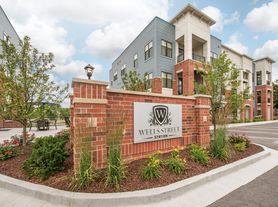
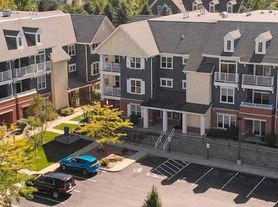
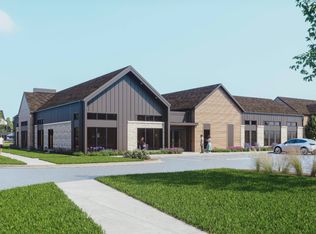
Embrace a sense of calm, effortless living with The Tidesa thoughtfully designed floor plan inspired by the natural rhythm and flow of the water. This open-concept layout creates a seamless transition between living, dining, and kitchen areas, offering a light-filled space perfect for both everyday living and entertaining. Designed to reflect balance, movement, and ease, The Tides delivers a tranquil yet modern living experienceideal for those seeking both comfort and elevated design.Where comfort meets calmreach out today to call The Tides home.
Apartment for rent
Apartment
Available Tue Dec 1 2026
Cats, dogs OK
Air conditioner, central air
In unit laundry
Central, forced air
What's special
Comfort and elevated designLight-filled spaceOpen-concept layout
- 123 days |
- -- |
- -- |
Zillow last checked:
Listing updated:
Travel times

Let’s turn your rent into credit progress
Build credit history with every on-time payment and get credit for the payment you’re already making.
Facts & features
Interior
Bedrooms & bathrooms
- Bedrooms: 2
- Bathrooms: 2
- Full bathrooms: 2
Heating
- Central, Forced Air
Cooling
- Air Conditioner, Central Air
Appliances
- Included: Dryer, Washer
- Laundry: In Unit
Features
- Storage, Vaulted Ceiling(s)
- Flooring: Vinyl
Interior area
- Total interior livable area: 1,139 sqft
Video & virtual tour
Property
Parking
- Details: Contact manager
Features
- Patio & porch: Patio
- Exterior features: 24/7 Emergency Maintenance, ADA Access*, Access To Kayak Launch, Balcony, Built In Pantries*, Dedicated Bike Repair & Maintenance Room, Energy-Efficient Thermostats, Expansive Windows Perfect For Natural Light, Lighting, Luxurious Dual Vanities*, Pet Spa & Dedicated Play Yard, Plush Carpet In Bedrooms, Premium Stainless Steel Appliance Package, Private Direct Entry W/ Single Family Home Fee, Private Wellness Studio, Professional On-Site Management, Quartz Countertops And Designer Tile Backsplash, Spacious 1-, 2- & 3-Bedroom Floor Plans, Spacious Kitchen Islands W/ Seating*, Spacious Pantries*, Storage, Welcoming Lobby W/ Coffee Service
- Pool features: Pool
Details
- Additional structures: Garage(s), Storage
Construction
Type & style
- Home type: Apartment
- Property subtype: Apartment
Building
Details
- Building name: Timberveil Residences
Management
- Pets allowed: Yes
Community & HOA
Community
- Features: Clubhouse, Pool, Smoke Free
HOA
- Amenities included: Clubhouse
Location
- Region: Dousman
Financial & listing details
- Lease term: 13 Months
Price history
| Date | Event | Price |
|---|---|---|
| 9/25/2026 | Price change | $2,315+5.2%$2/sqft |
Source: Zillow Rentals Report a problem | ||
| 7/17/2026 | Listed for rent | $2,200$2/sqft |
Source: Zillow Rentals Report a problem | ||