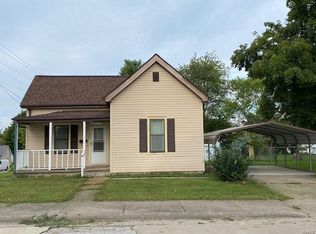
Opportunity awaits with this 1928 home full of potential and ready for its next chapter. Situated on nearly a half-acre lot, this property offers 2 bedrooms, 1 bath, and 945 square feet of living space with a full basement beneath—providing a solid footprint for someone ready to bring new life to a classic home. The house has been completely gutted and is being sold as-is, creating a blank canvas for investors, flippers, or anyone with the vision and skills to restore it to its former charm. With its classic architecture and manageable size, the possibilities are wide open for a thoughtful renovation. In addition to the home, the property features a detached one-car garage complete with a workshop area in the back and a full loft spanning the entire structure—perfect for storage, hobbies, or future workspace. If you’re looking for a project with great potential on a generous lot, this could be the opportunity you’ve been waiting for. Now it’s your chance to step in and finish what the current owners started.
Closed
Listed by: RE/MAX Realty Experts • Tracey J Hagan • Contact: 573-768-5676
Bought with: RE/MAX Realty Experts
Price Unknown
317 S Shelby St, Perryville, MO 63775
2beds
945sqft
Single Family Residence
Built in 1928
0.43 Acres Lot
$50,200 Zestimate®
$--/sqft
$991 Estimated rent
Home value
$50,200
Estimated sales range
Not available
$991/mo
Zestimate® history
Owner options
List your home for rent
$991/mo
Rent Zestimate®
Find your next renter with Zillow Rental Manager. Plus, with online applications, you can quickly screen prospective tenants – for free.
$991/mo
Rent Zestimate®
Refinance and save
Refinancing to a lower rate could help reduce your monthly payments and save thousands over the life of the loan.
Explore your selling options
Work with a Zillow partner agent
Leverage their expertise and Zillow's premium Showcase listings to get your home seen by more buyers.
Get startedList with your own agent
Get your home in front of millions of buyers by listing it on Zillow.
Learn how to do itSell it yourself
Take full control of how buyers see your home on Zillow by listing For Sale by Owner (FSBO).
List your homeWhat's special
Full basement beneathNearly a half-acre lotDetached one-car garage
Zillow last checked:
Listing updated:
Listed by:
Tracey J Hagan 573-768-5676,
RE/MAX Realty Experts
Bought with:
Deena M Flentge, 1999108833
RE/MAX Realty Experts
Source: MARIS,MLS#: 26012329 Originating MLS: Southeast Missouri REALTORS
Originating MLS: Southeast Missouri REALTORSFacts & features
Interior
Bedrooms & bathrooms
- Bedrooms: 2
- Bathrooms: 1
- Full bathrooms: 1
- Main level bathrooms: 1
- Main level bedrooms: 2
Heating
- Forced Air, Natural Gas
Cooling
- Central Air, Electric
Appliances
- Included: Electric Water Heater
Features
- Workshop/Hobby Area, Kitchen/Dining Room Combo, Eat-in Kitchen
- Flooring: Carpet
- Windows: Storm Window(s), Wood Frames
- Basement: Crawl Space,Partial,Unfinished
- Has fireplace: No
- Fireplace features: None
Interior area
- Total structure area: 945
- Total interior livable area: 945 sqft
- Finished area above ground: 945
- Finished area below ground: 0
Property
Parking
- Total spaces: 1
- Parking features: Detached, Storage, Workshop in Garage
- Garage spaces: 1
Features
- Levels: One
- Patio & porch: Covered
Lot
- Size: 0.43 Acres
- Dimensions: 75 x 261
- Features: Level
Details
- Additional structures: Shed(s)
- Parcel number: 104.0019003010018.00000
- Special conditions: Listing As Is,Standard
Construction
Type & style
- Home type: SingleFamily
- Architectural style: Bungalow,Traditional
- Property subtype: Single Family Residence
Materials
- Frame
Condition
- Year built: 1928
Utilities & green energy
- Electric: 220 Volts
- Sewer: Public Sewer
- Water: Public
- Utilities for property: Cable Available, Electricity Connected, Natural Gas Connected, Sewer Connected, Water Connected
Community & HOA
Community
- Subdivision: None
HOA
- Has HOA: No
Location
- Region: Perryville
Financial & listing details
- Tax assessed value: $67,472
- Annual tax amount: $605
- Date on market: 3/4/2026
- Cumulative days on market: 56 days
- Listing terms: Cash,Conventional
- Electric utility on property: Yes
- Road surface type: Gravel
Price history
| Date | Event | Price |
|---|---|---|
| 5/15/2026 | Sold | -- |
Source:  MARIS #26012329 Report a problem MARIS #26012329 Report a problem | ||
| 4/29/2026 | Pending sale | $55,000$58/sqft |
Source: MARIS #26012329 Report a problem | ||
| 3/24/2026 | Price change | $55,000-22.5%$58/sqft |
Source: MARIS #26012329 Report a problem | ||
| 3/4/2026 | Listed for sale | $71,000$75/sqft |
Source: MARIS #26012329 Report a problem | ||
| 7/17/2023 | Sold | -- |
Source: MARIS #23028399 Report a problem | ||
Public tax history
| Year | Property taxes | Tax assessment |
|---|---|---|
| 2025 | $645 +2.1% | $12,819 +5.4% |
| 2024 | $632 +0.3% | $12,164 |
| 2023 | $630 | $12,164 +4.2% |
| 2022 | -- | $11,672 |
| 2021 | -- | $11,672 +7.9% |
| 2020 | -- | $10,821 |
| 2019 | -- | $10,821 +0.8% |
| 2018 | -- | $10,738 |
| 2017 | -- | $10,738 +11.3% |
| 2016 | -- | $9,645 |
| 2015 | -- | $9,645 +4.6% |
| 2014 | -- | $9,222 |
| 2013 | -- | $9,222 +2.7% |
| 2012 | -- | $8,976 |
Find assessor info on the county website
Neighborhood: 63775
Nearby homes
- $--3 bd2 ba1.2k sqft321 S Shelby St, Perryville, MO 63775Sold

- $150,3004 bd1 ba1.4k sqft227 Chloe St, Perryville, MO 63775Off Market
- $84,9612 bd2 ba1.9k sqft327 S Shelby St APT A, Perryville, MO 63775Off Market
- $123,2002 bd1 ba916 sqft320 S Shelby St, Perryville, MO 63775Off Market
- $197,3002 bd1 ba902 sqft221 Chloe St, Perryville, MO 63775Off Market
- $--1 bd1 ba837 sqft314 S Shelby St, Perryville, MO 63775Sold
- $137,3002 bd1 ba1k sqft308 S Shelby St, Perryville, MO 63775Off Market
- $117,9003 bd1 ba912 sqft213 Chloe St, Perryville, MO 63775Off Market
Nearby schools
GreatSchools rating
- 4/10Perryville Elementary SchoolGrades: 3-5Distance: 0.4 mi
- 4/10Perry County Middle SchoolGrades: 6-8Distance: 0.4 mi
- 3/10Perryville Sr. High SchoolGrades: 9-12Distance: 0.4 mi
Schools provided by the listing agent
- Elementary: Perryville Elem.
- Middle: Perry Co. Middle
- High: Perryville Sr. High
Source: MARIS. This data may not be complete. We recommend contacting the local school district to confirm school assignments for this home.
- Missouri
- Perry County
- Perryville
- 63775
- 317 S Shelby St
Nearby cities
Nearby neighborhoods
Nearby zip codes
Other Perryville Topics
