Move right into this updated 3-bedroom, 2-bath home offering the convenience and peace of mind of a major renovation completed just six years ago. Originally constructed in 1925, the home has been extensively updated from top to bottom, blending modern functionality with a practical floor plan designed for everyday living. With 1,259 square feet of living space, you'll find a main-level bedroom and full bath, plus two additional bedrooms and a second full bath on the upper level. The spacious eat-in kitchen is sure to impress with rich maple cabinetry, abundant counter space, and a full complement of appliances that stay with the home. Just off the kitchen, you'll find an enclosed back porch that serves as a practical mudroom and laundry area, offering plenty of space for coats, shoes, storage, or even a deep freezer. The unfinished basement provides excellent storage opportunities, while outside you'll enjoy a cozy covered front porch, a partially fenced backyard, a large deck perfect for entertaining, and a separate firepit area for relaxing evenings under the stars. Situated on a generous corner lot, this well-maintained property offers plenty of outdoor living space and is ready for its next owner to enjoy. Don't miss your opportunity to make it yours!
Closed
Listed by: RE/MAX Realty Experts • Tracey J Hagan • Contact: 573-768-5676
Bought with: RE/MAX Realty Experts
Price Unknown
321 S Shelby St, Perryville, MO 63775
3beds
1,259sqft
Single Family Residence
Built in 1925
0.35 Acres Lot
$181,100 Zestimate®
$--/sqft
$1,282 Estimated rent
Home value
$181,100
$172,000 - $190,000
$1,282/mo
Zestimate® history
Owner options
List your home for rent
$1,282/mo
Rent Zestimate®
Find your next renter with Zillow Rental Manager. Plus, with online applications, you can quickly screen prospective tenants – for free.
$1,282/mo
Rent Zestimate®
Refinance and save
Refinancing to a lower rate could help reduce your monthly payments and save thousands over the life of the loan.
Explore your selling options
Work with a Zillow partner agent
Leverage their expertise and Zillow's premium Showcase listings to get your home seen by more buyers.
Get startedList with your own agent
Get your home in front of millions of buyers by listing it on Zillow.
Learn how to do itSell it yourself
Take full control of how buyers see your home on Zillow by listing For Sale by Owner (FSBO).
List your homeWhat's special
Partially fenced backyardGenerous corner lotCozy covered front porchSpacious eat-in kitchenAbundant counter spaceRich maple cabinetry
Zillow last checked:
Listing updated:
Listed by:
Tracey J Hagan 573-768-5676,
RE/MAX Realty Experts
Bought with:
Mina L Hoehn, 2006035829
RE/MAX Realty Experts
Source: MARIS,MLS#: 26036229 Originating MLS: Southeast Missouri REALTORS
Originating MLS: Southeast Missouri REALTORSFacts & features
Interior
Bedrooms & bathrooms
- Bedrooms: 3
- Bathrooms: 2
- Full bathrooms: 2
- Main level bathrooms: 1
- Main level bedrooms: 1
Bedroom
- Features: Floor Covering: Vinyl
- Level: Main
- Area: 182
- Dimensions: 14x13
Bedroom
- Features: Floor Covering: Vinyl
- Level: Second
- Area: 117
- Dimensions: 13x9
Bedroom 2
- Features: Floor Covering: Vinyl
- Level: Second
- Area: 108
- Dimensions: 12x9
Bathroom
- Features: Floor Covering: Vinyl
- Level: Main
- Area: 77
- Dimensions: 11x7
Bathroom
- Features: Floor Covering: Vinyl
- Level: Second
- Area: 45
- Dimensions: 9x5
Kitchen
- Features: Floor Covering: Vinyl
- Level: Main
- Area: 182
- Dimensions: 14x13
Laundry
- Features: Floor Covering: Vinyl
- Level: Main
- Area: 96
- Dimensions: 12x8
Living room
- Features: Floor Covering: Vinyl
- Level: Main
- Area: 182
- Dimensions: 14x13
Heating
- Forced Air, Natural Gas
Cooling
- Ceiling Fan(s), Central Air
Appliances
- Included: Dishwasher, Microwave, Free-Standing Electric Range, Refrigerator, Electric Water Heater
- Laundry: Main Level
Features
- High Ceilings, Kitchen/Dining Room Combo, Laminate Counters
- Flooring: Vinyl
- Windows: Double Pane Windows, Tilt-In Windows
- Basement: Block,Concrete,Unfinished,Walk-Up Access
- Has fireplace: No
Interior area
- Total structure area: 1,259
- Total interior livable area: 1,259 sqft
- Finished area above ground: 1,259
- Finished area below ground: 0
Property
Parking
- Parking features: Off Street
Features
- Levels: One and One Half
- Patio & porch: Covered, Deck, Front Porch
- Fencing: Back Yard
Lot
- Size: 0.35 Acres
- Dimensions: 65 x 210 x 75 x 210
- Features: City Lot, Corner Lot, Level
Details
- Additional structures: None
- Parcel number: 104.0019003010019.00000
- Special conditions: Standard
Construction
Type & style
- Home type: SingleFamily
- Architectural style: Bungalow
- Property subtype: Single Family Residence
- Attached to another structure: Yes
Materials
- Frame, Vinyl Siding
- Foundation: Concrete Perimeter, Permanent, Stone
- Roof: Architectural Shingle
Condition
- Year built: 1925
Utilities & green energy
- Electric: 220 Volts
- Sewer: Public Sewer
- Water: Public
- Utilities for property: Cable Available, Electricity Connected, Natural Gas Connected, Sewer Connected, Water Connected
Community & HOA
Community
- Security: Smoke Detector(s)
- Subdivision: Schindler & Greenwells Add
HOA
- Has HOA: No
Location
- Region: Perryville
Financial & listing details
- Tax assessed value: $126,755
- Annual tax amount: $1,212
- Date on market: 6/9/2026
- Cumulative days on market: 35 days
- Listing terms: Cash,Conventional,FHA,USDA Loan,VA Loan
- Inclusions: Building, Land
- Ownership: Private
- Electric utility on property: Yes
- Road surface type: Concrete
Price history
| Date | Event | Price |
|---|---|---|
| 7/14/2026 | Sold | -- |
Source:  MARIS #26036229 Report a problem MARIS #26036229 Report a problem | ||
| 6/15/2026 | Contingent | $179,900$143/sqft |
Source: MARIS #26036229 Report a problem | ||
| 6/9/2026 | Listed for sale | $179,900+44%$143/sqft |
Source: MARIS #26036229 Report a problem | ||
| 7/31/2020 | Sold | -- |
Source: MARIS #20030417 Report a problem | ||
| 6/29/2020 | Pending sale | $124,900$99/sqft |
Source: RE/MAX Realty Experts #20030417 Report a problem | ||
| 6/26/2020 | Listed for sale | $124,900$99/sqft |
Source: RE/MAX Realty Experts #20030417 Report a problem | ||
| 6/16/2020 | Pending sale | $124,900$99/sqft |
Source: RE/MAX Realty Experts #20030417 Report a problem | ||
| 5/8/2020 | Listed for sale | $124,900+154.9%$99/sqft |
Source: RE/MAX Realty Experts #20030417 Report a problem | ||
| 10/30/2019 | Sold | -- |
Source: Agent Provided Report a problem | ||
| 10/17/2019 | Pending sale | $49,000$39/sqft |
Source: RE/MAX Realty Experts #19050860 Report a problem | ||
| 7/9/2019 | Listed for sale | $49,000$39/sqft |
Source: RE/MAX Realty Experts #19050860 Report a problem | ||
Public tax history
| Year | Property taxes | Tax assessment |
|---|---|---|
| 2025 | $1,212 +5.5% | $24,083 +8.9% |
| 2024 | $1,148 +0.3% | $22,110 |
| 2023 | $1,145 | $22,110 +2.8% |
| 2022 | -- | $21,500 +4.3% |
| 2021 | -- | $20,604 +96.6% |
| 2020 | -- | $10,479 |
| 2019 | -- | $10,479 +5.8% |
| 2018 | -- | $9,907 |
| 2017 | -- | $9,907 +3.6% |
| 2016 | -- | $9,560 |
| 2015 | -- | $9,560 +5% |
| 2014 | -- | $9,103 |
| 2013 | -- | $9,103 +3.9% |
| 2012 | -- | $8,763 |
Find assessor info on the county website
Neighborhood: 63775
Nearby homes
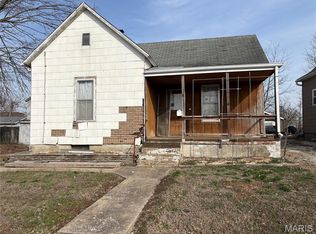
- $--2 bd1 ba945 sqft317 S Shelby St, Perryville, MO 63775Sold
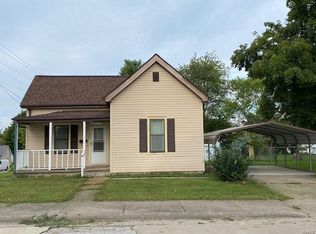
- $123,2002 bd1 ba916 sqft320 S Shelby St, Perryville, MO 63775Off Market
- $100,200-- bd1 ba1.1k sqft333 S Shelby St, Perryville, MO 63775Off Market
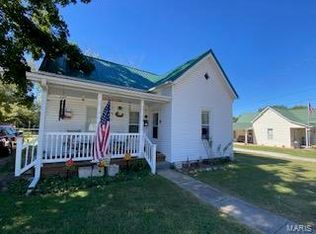
- $--1 bd1 ba837 sqft314 S Shelby St, Perryville, MO 63775Sold
- $122,1004 bd1 ba1.8k sqft330 S Shelby St, Perryville, MO 63775Off Market
- $139,8003 bd1 ba840 sqft310 Edgemont Blvd, Perryville, MO 63775Off Market
- $84,9612 bd2 ba1.9k sqft327 S Shelby St APT A, Perryville, MO 63775Off Market
- $150,3004 bd1 ba1.4k sqft227 Chloe St, Perryville, MO 63775Off Market
Nearby schools
GreatSchools rating
- 4/10Perryville Elementary SchoolGrades: 3-5Distance: 0.4 mi
- 4/10Perry County Middle SchoolGrades: 6-8Distance: 0.4 mi
- 3/10Perryville Sr. High SchoolGrades: 9-12Distance: 0.4 mi
Schools provided by the listing agent
- Elementary: Perryville Elem.
- Middle: Perry Co. Middle
- High: Perryville Sr. High
Source: MARIS. This data may not be complete. We recommend contacting the local school district to confirm school assignments for this home.
- Missouri
- Perry County
- Perryville
- 63775
- 321 S Shelby St
Nearby cities
Nearby neighborhoods
Nearby zip codes
Other Perryville Topics
