Skip main navigation
Off market
  • Tax assessed value
    $197,066

    317 Shining Rock, Beaumont, CA 92223

    2beds
    1,794sqft
    SingleFamily
    Built in 2009
    4,791 Square Feet Lot
    $-- Zestimate®
    $110/sqft
    $-- Estimated rent

    Home value

    Not available

    Estimated sales range

    Not available

    Not available

    Zestimate® history
    Loading
    Loading...

    Owner options

    List your home for rent

    Find your next renter with Zillow Rental Manager. Plus, with online applications, you can quickly screen prospective tenants – for free.

    Learn more
    Refinance and save

    $1,542/mo

    Est. payment

    Refinancing to a lower rate could help reduce your monthly payments and save thousands over the life of the loan.

    See today's rates

    $1,542/mo

    Est. payment

    Explore your selling options

    Work with a Zillow partner agent

    Leverage their expertise and Zillow's premium Showcase listings to get your home seen by more buyers.

    Get started

    List with your own agent

    Get your home in front of millions of buyers by listing it on Zillow.

    Learn how to do it

    Sell it yourself

    Take full control of how buyers see your home on Zillow by listing For Sale by Owner (FSBO).

    List your home

    What's special

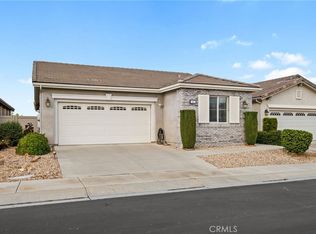
    Welcome home to 317 Shining Rock, located w/in the highly sought after "Four Seasons" community of Beaumont! Priced below market value for a quick sale AND one of the few with a view! Single-story, upgrades, immaculate condition, & an open floor plan you will fall in love with! Featured w/ this gorgeous home are: Central heating & air conditioning; Tile roof; 2-car garage (finished/drywalled); 2 bedrooms & 2 full bathrooms; Formal dining room; Great room (w/ fireplace) that is open to the kitchen; Kitchen has gorgeous wood cabinetry, granite counter tops, center island, stainless steel appliances (gas range, microwave, & dishwasher), coffee bar area, pantry, recessed lighting, & looks out to the backyard; Master bedroom is spacious, has upgraded ceiling fan, & window coverings; Master bathroom is complete with walk-in closet, walk-in shower, dual sinks, & separated toilet; In-door laundry room w/ cabinetry & linen closet; Head out to the backyard where you can enjoy the gorgeous views of the hills to the West, the large allumiwood patio, fountain, gravel, river rock, block work, & so much more! The Four Seasons community is AMAZING and features: 24/7 security/gated controlled access, gorgeous indoor & outdoor swimming pools, tennis courts, bocce ball courts, clubhouse, banquet facilities, movie theater, billiards room, library, craft center, game room, hair salon, gym, & it even has it's own restaurant (The Bistro)! Don't miss out on this well priced & immaculate home!

    This property is not currently displayed as for sale or rent on Zillow. This may be different from what's on other websites or public sources.
    Facts & features

    Interior

    Bedrooms & bathrooms
    • Bedrooms: 2
    • Bathrooms: 2
    • Full bathrooms: 2
    Heating
    • Forced air, Gas
    Cooling
    • Central
    Appliances
    • Included: Microwave
    • Laundry: Individual Room, Inside, See Remarks
    Features
    • Recessed Lighting, Granite Counters, Open Floorplan, Ceiling Fan(s), Built-in Features, High Ceilings
    • Flooring: Tile, Carpet
    • Has fireplace: Yes
    • Common walls with other units/homes: No Common Walls
    Interior area
    • Total interior livable area: 1,794 sqft

    Property

    Parking
    • Total spaces: 2
    • Parking features: Garage - Attached
    Features
    • Levels: One
    • Exterior features: Stucco
    • Pool features: Community
    • Spa features: In Ground, Association, See Remarks, Community
    • Fencing: Wrought Iron, Vinyl, Block
    • Has view: Yes
    • View description: Territorial
    Lot
    • Size: 4,791 Square Feet
    • Features: Back Yard, Landscaped, Yard, Patio Home, Rocks, Sprinklers Timer, Sprinklers Drip System, Up Slope from Street
    Details
    • Parcel number: 421870024
    • Special conditions: Standard

    Construction

    Type & style
    • Home type: SingleFamily
    • Architectural style: Traditional, See Remarks
    Materials
    • wood frame
    • Roof: Tile
    Condition
    • Year built: 2009

    Utilities & green energy

    • Sewer: Public Sewer
    • Water: Public
    • Utilities for property: Water Connected, Sewer Connected, Electricity Connected

    Community & HOA

    HOA
    • Has HOA: Yes
    • Amenities included: Other, Pet Rules, Billiard Room, Call for Rules, Banquet Facilities, Meeting Room, Maintenance Grounds, Spa/Hot Tub, Tennis Court(s), Clubhouse, Recreation Room, Management
    • HOA fee: $219 monthly
    Location
    • Region: Beaumont

    Financial & listing details

    • Price per square foot: $110/sqft
    • Tax assessed value: $197,066
    • Road surface type: Paved

    Price history

    DateEventPrice
    5/10/2019Sold$265,000+2.3%$148/sqft
    Source: Agent Provided Report a problem
    4/26/2019Pending sale$259,000$144/sqft
    Source: RE/MAX Advantage #EV19093274 Report a problem
    4/24/2019Listed for sale$259,000-4.1%$144/sqft
    Source: RE/MAX Advantage #EV19093274 Report a problem
    9/16/2016Listing removed$270,000$151/sqft
    Source: Coldwell Banker Kivett-Teeters Associates #EV16189921 Report a problem
    9/7/2016Listed for sale$270,000$151/sqft
    Source: Coldwell Banker Kivett-Teeters Associates #EV16189921 Report a problem
    9/2/2016Pending sale$270,000$151/sqft
    Source: Coldwell Banker Kivett-Teeters Associates #EV16189921 Report a problem
    8/29/2016Price change$270,000-3.2%$151/sqft
    Source: Coldwell Banker Kivett-Teeters Associates #EV16189921 Report a problem
    8/20/2016Listed for sale$279,000$156/sqft
    Source: SUN LAKES REALTY, INC #EV16183491 Report a problem

    Public tax history

    YearProperty taxesTax assessment
    2016-- $197,066 +1.5%
    2015$3,304 +0.4%$194,108 +2%
    2014$3,292 $190,308 +2.3%
    2013-- $186,000 +21.6%
    2012-- $153,000 -16.8%
    2011-- $184,000 +8.2%
    2010-- $170,000 +405.1%
    2009-- $33,660 +2%
    2008-- $33,000
    Find assessor info on the county website

    Neighborhood: 92223

    Nearby schools

    GreatSchools rating
    Schools provided by the listing agent
    • District: Beaumont

    Source: The MLS. This data may not be complete. We recommend contacting the local school district to confirm school assignments for this home.

    Get pre-qualified for a loan
    At Zillow Home Loans, we can pre-qualify you in as little as 5 minutes with no impact to your credit score.

    An equal housing lender. NMLS #10287.
