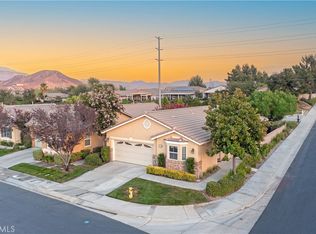
Welcome to 317 Shining Rock, a beautifully appointed single-story home in Beaumont's highly desirable Four Seasons 55+ community. Offering approximately 1,800 square feet of living space, this thoughtfully designed floor plan features two bedrooms, two bathrooms, and a versatile bonus room ideal for a home office, den, or second living area. Entertain with ease in the formal dining room, or gather in the spacious kitchen, complete with granite countertops, wood cabinetry, stainless steel appliances, and a pantry, all open to the inviting family room, where beautiful windows and a gas fireplace create a warm, light-filled space. The spacious primary suite offers a comfortable retreat with its own private bathroom. Additional highlights include an indoor laundry room and an attached two-car garage. Step outside to a spacious backyard with a covered patio, perfect for relaxing or entertaining while taking in the beautiful views. Enjoy the relaxed, active lifestyle Four Seasons is known for, all from a home that combines comfort, function, and style. Don't miss this one!
For sale
Listed by: RE/MAX ADVANTAGE • Brandon Mihld • 909-709-9841
$435,000
317 Shining Rock, Beaumont, CA 92223
2beds
1,794sqft
Single Family Residence
Built in 2009
4,792 Square Feet Lot
$433,300 Zestimate®
$242/sqft
$321/mo HOA
What's special
- 20 days
- 337
- 14
Likely to sell faster than
Zillow last checked:
Listing updated:
Listed by:
Brandon Mihld DRE #01968068 909-709-9841,
RE/MAX ADVANTAGE
Source: CRMLS,MLS#: IG26231381 Originating MLS: California Regional MLS
Facts & features
Interior
Bedrooms & bathrooms
- Bedrooms: 2
- Bathrooms: 2
- Full bathrooms: 2
- Main level bathrooms: 2
- Main level bedrooms: 2
Rooms
- Room types: Bonus Room, Bedroom, Entry/Foyer, Kitchen, Laundry, Living Room, Primary Bathroom, Primary Bedroom, Office, Other, Dining Room
Primary bedroom
- Features: Main Level Primary
Bedroom
- Features: All Bedrooms Down
Bathroom
- Features: Bathroom Exhaust Fan, Bathtub, Closet, Dual Sinks, Full Bath on Main Level, Separate Shower, Tub Shower, Walk-In Shower
Kitchen
- Features: Granite Counters, Kitchen Island, Kitchen/Family Room Combo
Heating
- Central, Fireplace(s)
Cooling
- Central Air
Appliances
- Included: Dishwasher, Disposal, Gas Range, Microwave, Refrigerator, Dryer, Washer
- Laundry: Inside, Laundry Room
Features
- Breakfast Bar, Built-in Features, Ceiling Fan(s), Separate/Formal Dining Room, Open Floorplan, Pantry, Recessed Lighting, See Remarks, All Bedrooms Down, Bedroom on Main Level, Main Level Primary
- Flooring: Carpet, Tile
- Windows: Double Pane Windows
- Has fireplace: Yes
- Fireplace features: Living Room
- Common walls with other units/homes: No Common Walls
Interior area
- Total interior livable area: 1,794 sqft
Video & virtual tour
Property
Parking
- Total spaces: 2
- Parking features: Concrete, Direct Access, Door-Single, Driveway, Driveway Up Slope From Street, Garage Faces Front, Garage, Garage Door Opener
- Attached garage spaces: 2
Features
- Levels: One
- Stories: 1
- Entry location: Front Door
- Patio & porch: Concrete, Covered
- Pool features: Community, In Ground, Association
- Has spa: Yes
- Spa features: Association, Community, In Ground
- Fencing: Vinyl,Wrought Iron
- Has view: Yes
- View description: Hills, Mountain(s)
Lot
- Size: 4,792 Square Feet
- Features: Back Yard, Sprinkler System, Yard
Details
- Parcel number: 428260024
- Special conditions: Standard
Construction
Type & style
- Home type: SingleFamily
- Architectural style: Patio Home
- Property subtype: Single Family Residence
Materials
- Stucco
- Roof: Tile
Condition
- New construction: No
- Year built: 2009
Utilities & green energy
- Sewer: Public Sewer
- Water: Public
- Utilities for property: Electricity Connected, Natural Gas Connected, Sewer Connected, Water Connected
Community & HOA
Community
- Features: Curbs, Gutter(s), Pool
- Senior community: Yes
- Subdivision: Four Seasons
HOA
- Has HOA: Yes
- Amenities included: Bocce Court, Billiard Room, Call for Rules, Clubhouse, Controlled Access, Dog Park, Fitness Center, Maintenance Grounds, Game Room, Meeting Room, Management, Meeting/Banquet/Party Room, Outdoor Cooking Area, Barbecue, Paddle Tennis, Pickleball, Pool, Recreation Room, Guard, Sauna, Spa/Hot Tub
- HOA fee: $321 monthly
- HOA name: Four Seasons
- HOA phone: 951-769-6358
Location
- Region: Beaumont
Financial & listing details
- Price per square foot: $242/sqft
- Tax assessed value: $199,780
- Date on market: 10/26/2026
- Cumulative days on market: 20 days
- Listing terms: Cash,Cash to New Loan,Conventional,FHA,Submit,VA Loan
- Road surface type: Paved
Estimated market value
$433,300
$412,000 - $455,000
$2,736/mo
Price history
| Date | Event | Price |
|---|---|---|
| 10/27/2026 | Listed for sale | $435,000+3.6%$242/sqft |
Source:  CRMLS #IG26231381 Report a problem | ||
| 10/6/2023 | Sold | $420,000-3.4%$234/sqft |
Source: Public Record Report a problem | ||
| 9/29/2023 | Pending sale | $435,000$242/sqft |
Source: CRMLS #CV23148361 Report a problem | ||
| 8/29/2023 | Contingent | $435,000$242/sqft |
Source: CRMLS #CV23148361 Report a problem | ||
| 8/10/2023 | Listed for sale | $435,000+64.2%$242/sqft |
Source: CRMLS #CV23148361 Report a problem | ||
| 5/10/2019 | Sold | $265,000-19.7%$148/sqft |
Source: Public Record Report a problem | ||
| 7/2/2018 | Listing removed | $330,000$184/sqft |
Source: CENTURY 21 Osborne Realty #EV18131451 Report a problem | ||
| 6/12/2018 | Price change | $330,000-8.8%$184/sqft |
Source: CENTURY 21 Osborne Realty #ev18131451 Report a problem | ||
| 6/3/2018 | Listed for sale | $362,000+99.4%$202/sqft |
Source: CENTURY 21 OSBORNE REALTY #EV18131451 Report a problem | ||
| 8/21/2009 | Sold | $181,500$101/sqft |
Source: Public Record Report a problem | ||
Public tax history
| Year | Property taxes | Tax assessment |
|---|---|---|
| 2026 | -- | $199,780 +2% |
| 2025 | $3,278 +1.8% | $195,864 +2% |
| 2024 | $3,220 -34.4% | $192,025 -37.8% |
| 2023 | $4,908 +2.8% | $308,792 +2% |
| 2022 | $4,777 +1.4% | $302,738 +2% |
| 2021 | $4,713 +0.5% | $296,803 +1% |
| 2020 | $4,688 +34.7% | $293,760 +40.5% |
| 2019 | $3,480 +0.7% | $209,125 +2% |
| 2018 | $3,455 | $205,025 +2% |
| 2017 | -- | $201,006 |
Find assessor info on the county website
Monthly payment
Est. payment
Payment breakdown
Explore the cost of this home by adjusting the details. Changes won't be saved.Climate risks
Neighborhood: 92223

Similar homes
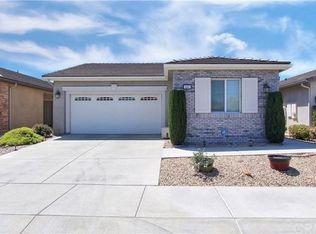
- $435,0002 bd2 ba1.7k sqft347 Shining Rock, Beaumont, CA 92223For Sale
 MLS ID #IG26234837, Jessica Angle-Davis, 55+ REAL ESTATE INC. CRMLS
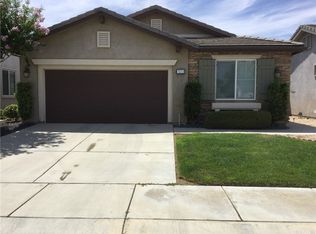
- $405,0002 bd2 ba1.7k sqft368 Shining Rock, Beaumont, CA 92223For Sale
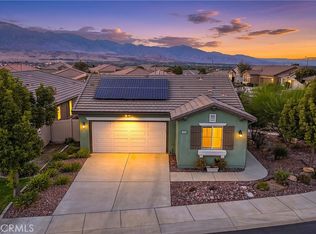 MLS ID #IG26215655, Jessica Angle-Davis, 55+ REAL ESTATE INC. CRMLS
- $404,9003 bd2 ba1.5k sqft1593 Quiet Crk, Beaumont, CA 92223For Sale
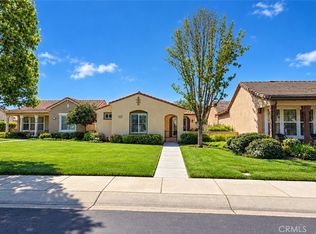 MLS ID #TR26229160, Susana Antimo, Century 21 Affiliated. CRMLS
- $475,0002 bd2 ba1.8k sqft1523 Big Bnd, Beaumont, CA 92223For Sale
 MLS ID #IV26148823, KRISTY SARTORIUS, Vista Sotheby's International Realty. CRMLS
