Skip main navigation
Off market
  • $460,300

    317 Tiger Ct, New Carlisle, IN 46552

    3beds
    3,650sqft
    SingleFamily
    Built in 2005
    0.25 Acres Lot
    $460,300 Zestimate®
    $126/sqft
    $3,333 Estimated rent

    Home value

    $460,300

    $437,000 - $483,000

    $3,333/mo

    Zestimate® history
    Loading
    Loading...

    Owner options

    List your home for rent

    $3,333/mo

    Rent Zestimate®

    Find your next renter with Zillow Rental Manager. Plus, with online applications, you can quickly screen prospective tenants – for free.

    Learn more

    $3,333/mo

    Rent Zestimate®

    Refinance and save

    $2,872/mo

    Est. payment

    Refinancing to a lower rate could help reduce your monthly payments and save thousands over the life of the loan.

    See today's rates

    $2,872/mo

    Est. payment

    Explore your selling options

    Work with a Zillow partner agent

    Leverage their expertise and Zillow's premium Showcase listings to get your home seen by more buyers.

    Get started

    List with your own agent

    Get your home in front of millions of buyers by listing it on Zillow.

    Learn how to do it

    Sell it yourself

    Take full control of how buyers see your home on Zillow by listing For Sale by Owner (FSBO).

    List your home

    What's special

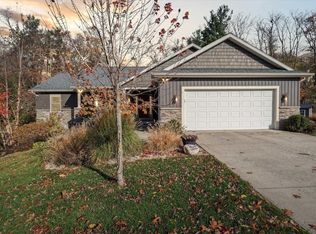
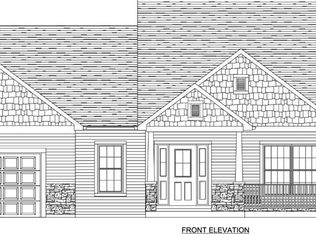
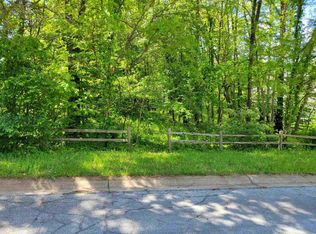
    LOCATED IN NEW CARLISLE WITH EASY ACCESS TO SOUTH BEND, LAPORTE, AND SOUTHERN MICHIGAN. THIS HOME IS TRULY BETTER THAN NEW AND FEATURES OVER 3600 SQUARE FEET OF LIVING SPACE. THE NEIGHBORHOOD IS CALLED THE EDGE OF THE WOODS AND IS JUST AROUND THE CORNER AND DOWN THE SIDEWALK TO THE LIBRARY AND THE ELEMENTARY SCHOOL. THE LOT IS ON A PEACEFUL CUL-DE-SAC AND IS VERY PRIVATE BACKING UP TO TREES WITH A FENCED BACK YARD. <br><br>THE FIRST FLOOR OF THE HOME IS JUST UNDER 2000 SQUARE FEET AND FEATURES THREE BEDROOMS, 2 FULL BATHROOMS, A FORMAL DINING ROOM (CURRENTLY USED AS A LIVING ROOM/DEN), AND A FAMILY ROOM WITH VOLUME CEILINGS AND STONE RAISED HEARTH FIREPLACE. THE FIREPLACE IS TWO-SIDED WITH THE OTHER SIDE OPENING INTO THE KITCHEN. THE SPACIOUS KITCHEN HAS MAPLE CABINETS, HARDWOOD FLOORING, A BREAKFAST BAR, DINING AREA AND A SITTING AREA WITH A STONE FIREPLACE & A BUILT-IN ENTERTAINMENT CENTER. THE PRIVATE MASTER SUITE IS ON THE OPPOSITE SIDE OF THE HOME FROM THE OTHER TWO BEDROOMS AND FEATURES A LARGE WALK-IN CLOSET AND A SPACIOUS MASTER BATH WITH TWO SINKS, A WHIRLPOOL TUB & A TILE SHOWER. THE UPSTAIRS BONUS ROOM IS OVER 300 SQUARE FEET WITH PLENTY OF WINDOWS MAKING IT A GREAT AREA FOR A HOME OFFICE OR STUDIO. <br><br>THE BASEMENT HAS JUST BEEN FINISHED WITH OVER 1300 SQUARE FEET OF LIVING AREA. THIS SPACE INCLUDES A HUGE OPEN AREA SET UP FOR A BIG SCREEN TV WITH PLENTY OF SPACE FOR A POOL TABLE, ETC. IT ALSO HAS A FULL BATHROOM AND TWO NON-CONFORMING BEDROOMS/DEN (NO EGRESS WINDOWS). <br><br/><br/>Brokered And Advertised By: Coldwell Banker Anchor Real Estate<br/>Listing Agent: Tim Murray

    This property is off market, which means it's not currently listed for sale or rent on Zillow. This may be different from what's available on other websites or public sources.
    Facts & features

    Interior

    Bedrooms & bathrooms
    • Bedrooms: 3
    • Bathrooms: 3
    • Full bathrooms: 3
    Heating
    • Forced air, Gas
    Cooling
    • Central
    Appliances
    • Included: Dishwasher, Dryer, Freezer, Garbage disposal, Microwave, Range / Oven, Refrigerator, Washer
    Features
    • Flooring: Tile, Carpet, Hardwood
    • Basement: Finished
    • Has fireplace: Yes
    Interior area
    • Total interior livable area: 3,650 sqft

    Property

    Parking
    • Total spaces: 2
    • Parking features: Garage - Attached
    Features
    • Exterior features: Vinyl, Brick
    • Has view: Yes
    • View description: Park, Water
    • Has water view: Yes
    • Water view: Water
    Lot
    • Size: 0.25 Acres
    Details
    • Parcel number: 710134401003000018

    Construction

    Type & style
    • Home type: SingleFamily
    Materials
    • Frame
    • Roof: Asphalt
    Condition
    • Year built: 2005

    Community & HOA

    Location
    • Region: New Carlisle

    Financial & listing details

    • Price per square foot: $126/sqft
    • Tax assessed value: $466,900
    • Annual tax amount: $3,503

    Price history

    DateEventPrice
    3/24/2021Listing removed--
    Source: Owner Report a problem
    12/29/2018Sold$295,000-1.6%$81/sqft
    Source: Agent Provided Report a problem
    10/26/2018Listed for sale$299,900+10.9%$82/sqft
    Source: Owner Report a problem
    11/13/2014Sold$270,500$74/sqft
    Source: Agent Provided Report a problem

    Public tax history

    YearProperty taxesTax assessment
    2025$3,503 -1.3%$466,900 +56.9%
    2024$3,551 +11.4%$297,600 -5.3%
    2023$3,189 +0.3%$314,100 +6.1%
    2022$3,180 -0.4%$296,100 -5.6%
    2021$3,191 +20.5%$313,600 +0.2%
    2020$2,648 -10.9%$313,000 +27.7%
    2019$2,972 -2.5%$245,100 +7.8%
    2018$3,050 $227,400
    Find assessor info on the county website

    Neighborhood: 46552

    Nearby schools

    GreatSchools rating
    Get pre-qualified for a loan
    At Zillow Home Loans, we can pre-qualify you in as little as 5 minutes with no impact to your credit score.

    An equal housing lender. NMLS #10287.