Skip main navigation
Closed
  • $569,000

    313 Tiger Ct, New Carlisle, IN 46552

    5beds
    3,190sqft
    Single Family Residence
    Built in 2017
    0.66 Acres Lot
    $597,500 Zestimate®
    $--/sqft
    $3,952 Estimated rent

    Home value

    $597,500

    $532,000 - $669,000

    $3,952/mo

    Zestimate® history
    Loading
    Loading...

    Owner options

    List your home for rent

    $3,952/mo

    Rent Zestimate®

    Find your next renter with Zillow Rental Manager. Plus, with online applications, you can quickly screen prospective tenants – for free.

    Learn more

    $3,952/mo

    Rent Zestimate®

    Refinance and save

    $2,842/mo

    Est. payment

    Refinancing to a lower rate could help reduce your monthly payments and save thousands over the life of the loan.

    See today's rates

    $2,842/mo

    Est. payment

    Explore your selling options

    Work with a Zillow partner agent

    Leverage their expertise and Zillow's premium Showcase listings to get your home seen by more buyers.

    Get started

    List with your own agent

    Get your home in front of millions of buyers by listing it on Zillow.

    Learn how to do it

    Sell it yourself

    Take full control of how buyers see your home on Zillow by listing For Sale by Owner (FSBO).

    List your home

    What's special

    Walk-out finished basementIn-ground heated saltwater poolOutdoor dining spaceGranite countertopsQuiet cul-de-sacSprinkler systemElectric retractable cover
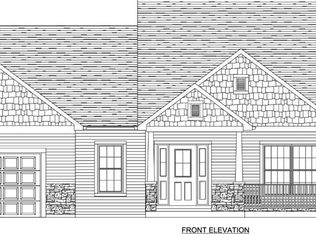
    Welcome to the highly sought-after Edge of the Woods neighborhood of New Carlisle, within the New Prairie school district! This beautiful, double-lot, ranch home is nestled on a quiet cul-de-sac, has 4 main level bedrooms, while the walk-out finished basement offers a 5th, and 3.5 bathrooms. Beautiful granite countertops with an island and stainless steel appliances! Walk out onto your large 12' x 24' deck that over-looks the in-ground heated saltwater pool with electric retractable cover, paved fire pit, and 7-person hot tub. Beneath the deck provides plenty of outdoor dining space to host guests or family. The bonus lot has a two-door shed and plenty of space for a garden. Beautiful landscape surrounds your home with a sprinkler system! Choose between taking the paved sidewalks or wooded walking path to Olive Elementary, New Prairie Library, New Prairie Little League, Memorial Park, or the splash pad! Builders home warranty available through 2028! You won't want to miss out on this one! Call to schedule your showing today

    Zillow last checked:

    Listing updated:

    Listed by:

    Derek Bryan Cell:574-229-8205,

    Brick Built Real Estate

    Bought with:

    Leah Zellers

    RE/MAX OAK CREST -PLYMOUTH

    Source: IRMLS,MLS#: 202442283MLS Logo

    Facts & features

    Interior

    Bedrooms & bathrooms
    • Bedrooms: 5
    • Bathrooms: 4
    • Full bathrooms: 3
    • 1/2 bathrooms: 1
    • Main level bedrooms: 4
    Bedroom 1
    • Level: Main
    Bedroom 2
    • Level: Main
    Heating
    • Forced Air
    Cooling
    • Central Air
    Appliances
    • Included: Range/Oven Hook Up Gas, Dishwasher, Microwave, Refrigerator, Washer, Dryer-Electric, Gas Range
    • Laundry: Electric Dryer Hookup, Main Level
    Features
    • 1st Bdrm En Suite, Stone Counters, Eat-in Kitchen, Kitchen Island, Wet Bar, Tub and Separate Shower, Tub/Shower Combination, Main Level Bedroom Suite
    • Flooring: Carpet, Laminate
    • Basement: Full,Walk-Out Access,Finished,Concrete
    • Has fireplace: No
    • Fireplace features: Living Room, Electric
    Interior area
    • Total structure area: 3,596
    • Total interior livable area: 3,190 sqft
    • Finished area above ground: 1,815
    • Finished area below ground: 1,375

    Property

    Parking
    • Total spaces: 2
    • Parking features: Attached, Garage Door Opener, Concrete
    • Attached garage spaces: 2
    • Has uncovered spaces: Yes
    Features
    • Levels: One
    • Stories: 1
    • Patio & porch: Deck, Porch Covered
    • Exterior features: Fire Pit, Irrigation System
    • Pool features: In Ground
    • Has spa: Yes
    • Spa features: Private, Jet Tub
    • Fencing: None
    Lot
    • Size: 0.66 Acres
    • Dimensions: 364X121.5
    • Features: Cul-De-Sac, City/Town/Suburb, Near Walking Trail, Landscaped
    Details
    • Additional structures: Shed
    • Parcel number: 710134401004.000018
    • Other equipment: Pool Equipment

    Construction

    Type & style
    • Home type: SingleFamily
    • Architectural style: Ranch
    • Property subtype: Single Family Residence
    Materials
    • Vinyl Siding
    • Roof: Shingle
    Condition
    • New construction: No
    • Year built: 2017
    Details
    • Warranty included: Yes

    Utilities & green energy

    • Sewer: City
    • Water: City, Town of New Carlisle

    Community & HOA

    Community
    • Security: Smoke Detector(s)
    • Subdivision: Edge Of The Woods
    Location
    • Region: New Carlisle

    Financial & listing details

    • Tax assessed value: $443,100
    • Annual tax amount: $5,987
    • Date on market: 10/31/2024
    • Listing terms: Cash,Conventional,FHA,VA Loan

    Price history

    DateEventPrice
    6/30/2025Sold$569,000-1.7%
    Source: IRMLS #202442283 Report a problem
    6/6/2025Pending sale$579,000
    Source: IRMLS #202442283 Report a problem
    4/1/2025Price change$579,000-1.4%
    Source: IRMLS #202442283 Report a problem
    1/28/2025Price change$587,500-0.3%
    Source: IRMLS #202442283 Report a problem
    10/31/2024Listed for sale$589,000+96.4%
    Source: IRMLS #202442283 Report a problem
    10/26/2018Sold$299,900$94/sqft
    Source: Agent Provided Report a problem
    9/12/2018Price change$299,900-3.2%$94/sqft
    Source: Cressy & Everett- Elkhart #201829590 Report a problem
    7/12/2018Listed for sale$309,900$97/sqft
    Source: Cressy & Everett- Elkhart #201829590 Report a problem

    Public tax history

    YearProperty taxesTax assessment
    2025$5,652 -4.8%$512,500 +7.9%
    2024$5,937 +8.2%$475,000 +7.2%
    2023$5,485 +14.6%$443,100 +5%
    2022$4,786 +45.2%$421,900 +15.8%
    2021$3,296 +29.3%$364,400 +19.8%
    2020$2,549 -16%$304,100 +28.8%
    2019$3,034 +16368.8%$236,100 +2.4%
    2018$18 $230,500
    Find assessor info on the county website

    Neighborhood: 46552

    Nearby schools

    GreatSchools rating
    Schools provided by the listing agent
    • Elementary: Olive Twp
    • Middle: New Prairie
    • High: New Prairie
    • District: New Prairie United School Corp.

    Source: IRMLS. This data may not be complete. We recommend contacting the local school district to confirm school assignments for this home.

    Get pre-qualified for a loan
    At Zillow Home Loans, we can pre-qualify you in as little as 5 minutes with no impact to your credit score.

    An equal housing lender. NMLS #10287.