Skip main navigation
Off market
  • $503,900

    321 Tiger Ct, New Carlisle, IN 46552

    5beds
    2,945sqft
    SingleFamily
    Built in 2012
    0.31 Acres Lot
    $503,900 Zestimate®
    $171/sqft
    $3,673 Estimated rent

    Home value

    $503,900

    $479,000 - $529,000

    $3,673/mo

    Zestimate® history
    Loading
    Loading...

    Owner options

    List your home for rent

    $3,673/mo

    Rent Zestimate®

    Find your next renter with Zillow Rental Manager. Plus, with online applications, you can quickly screen prospective tenants – for free.

    Learn more

    $3,673/mo

    Rent Zestimate®

    Refinance and save

    $3,148/mo

    Est. payment

    Refinancing to a lower rate could help reduce your monthly payments and save thousands over the life of the loan.

    See today's rates

    $3,148/mo

    Est. payment

    Explore your selling options

    Work with a Zillow partner agent

    Leverage their expertise and Zillow's premium Showcase listings to get your home seen by more buyers.

    Get started

    List with your own agent

    Get your home in front of millions of buyers by listing it on Zillow.

    Learn how to do it

    Sell it yourself

    Take full control of how buyers see your home on Zillow by listing For Sale by Owner (FSBO).

    List your home

    What's special

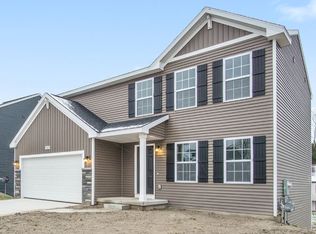
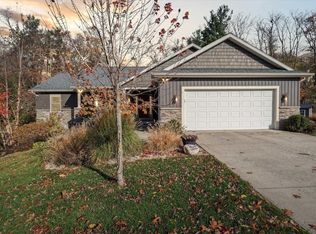
    Come and check out this beautiful and updated 1.5 story craftsman style home located in Edge of The Woods Subdivision. This home sits on a large 3/4 acre lot backing up to Bourissa Park, walking distance to Olive elementary, the library, park, ice cream shop and all this beautiful little town has to offer. Inside you will find 5 bedrooms and 3.5 bathrooms. Main level has large open foyer, half bathroom, formal dining room which is being used as an office, and a large living room open to the eat in dining area and kitchen with island. Kitchen has updated glazed cabinetry and built in appliances. Master bedroom has large walk in closet and bathroom with double vanity as well as walk in tiled shower. Upper level offers 3 large bedrooms 2 with walk in closets and 3rd with vaulted ceiling and dual closet as well as full bath with dual sink. The lower level is finished with full bathroom, kitchenette that has sink and mini fridge hookup as well as a living room and full bedroom with dual closet. This home offers multiple upgrades such as whole house generator, granite, outdoor heated and cooled pool with automatic cover, 3 stall garage and extra outlets wired throughout the home and exterior.

    This property is off market, which means it's not currently listed for sale or rent on Zillow. This may be different from what's available on other websites or public sources.
    Facts & features

    Interior

    Bedrooms & bathrooms
    • Bedrooms: 5
    • Bathrooms: 4
    • Full bathrooms: 3
    • 1/2 bathrooms: 1
    • Main level bathrooms: 2
    Heating
    • Other, Gas
    Cooling
    • Central
    Appliances
    • Included: Dishwasher, Dryer, Garbage disposal, Microwave, Range / Oven, Refrigerator, Washer
    • Laundry: Main, Washer Hookup, Gas Dryer Hookup, Main Level
    Features
    • Wet Bar, Breakfast Bar, Kitchen Island, Double Vanity, Walk-In Closet(s), Vaulted Ceiling(s), Eat-in Kitchen, Formal Dining Room, Entrance Foyer, Open Floorplan, Tub/Shower Combination, Countertops-Solid Surf, Main Level Bedroom Suite, Stand Up Shower, Utility Sink
    • Flooring: Tile, Carpet, Hardwood
    • Doors: Insulated Doors, ENERGY STAR Qualified Doors, Six Panel Doors
    • Windows: Double Pane Windows, ENERGY STAR Qualified Windows, Blinds
    • Basement: Finished
    Interior area
    • Total interior livable area: 2,945 sqft
    • Finished area below ground: 579

    Property

    Parking
    • Total spaces: 3
    • Parking features: Garage - Attached
    Features
    • Patio & porch: Porch, Patio Open
    • Exterior features: Stone, Vinyl, Brick
    • Pool features: In Ground, Pool, Pool Equipment
    • Waterfront features: No Water Features
    Lot
    • Size: 0.31 Acres
    • Features: Cul-de-Sac, Wooded, Sloped, Landscaped, City/Town/Suburb, Near Walking Trail
    • Residential vegetation: Partially Wooded
    Details
    • Parcel number: 710134401002000018
    • Other equipment: Radon System, Generator-Whole House

    Construction

    Type & style
    • Home type: SingleFamily
    • Architectural style: Craftsman, Lofted
    Materials
    • Frame
    • Roof: Asphalt
    Condition
    • Year built: 2012

    Utilities & green energy

    • Electric: NIPSCO, Town of New Carlisle
    • Gas: NIPSCO
    • Sewer: City
    • Water: City, Town of New Carlisle
    • Utilities for property: Cable Connected
    Green energy
    • Energy efficient items: Windows, Roof, Doors, Insulation, Water Heater, HVAC, Appliances, Thermostat/Controllers, Electrical/Lighting

    Community & neighborhood

    Security
    • Security features: Security System, Smoke Detector(s)
    Location
    • Region: New Carlisle

    HOA & financial

    HOA
    • Has HOA: Yes
    • HOA fee: $4 monthly

    Other

    Other facts
    • Flooring: Carpet, Tile, Hardwood, Ceramic Tile
    • RoadSurfaceType: Paved
    • Appliances: Dishwasher, Refrigerator, Disposal, Double Oven, Exhaust Fan, Gas Oven, Microwave, Washer, Gas Range, Gas Water Heater, Oven, Dryer-Gas, Range/Oven Hook Up Elec, Range/Oven Hook Up Gas
    • Roof: Shingle, Dimensional Shingles
    • GarageYN: true
    • InteriorFeatures: Wet Bar, Breakfast Bar, Kitchen Island, Double Vanity, Walk-In Closet(s), Vaulted Ceiling(s), Eat-in Kitchen, Formal Dining Room, Entrance Foyer, Open Floorplan, Tub/Shower Combination, Countertops-Solid Surf, Main Level Bedroom Suite, Stand Up Shower, Utility Sink
    • AttachedGarageYN: true
    • Basement: Partially Finished, Full, Concrete, Sump Pump
    • HeatingYN: true
    • CoolingYN: true
    • Heating: Natural Gas, ENERGY STAR Qualified Equipment, High Efficiency Furnace, Conventional
    • CommunityFeatures: Pool, Cable TV Antenna
    • RoomsTotal: 10
    • ConstructionMaterials: Stone, Vinyl Siding, Aluminum Siding, Brick
    • WindowFeatures: Double Pane Windows, ENERGY STAR Qualified Windows, Blinds
    • GreenEnergyEfficient: Windows, Roof, Doors, Insulation, Water Heater, HVAC, Appliances, Thermostat/Controllers, Electrical/Lighting
    • LotFeatures: Cul-de-Sac, Wooded, Sloped, Landscaped, City/Town/Suburb, Near Walking Trail
    • ArchitecturalStyle: Craftsman, Lofted
    • Utilities: Cable Connected
    • MainLevelBathrooms: 2
    • FarmLandAreaUnits: Square Feet
    • ParkingFeatures: Attached, Off Street, Garage Door Opener, Heated Garage, Concrete
    • ExteriorFeatures: Playground, Basketball Goal
    • CoveredSpaces: 3
    • LaundryFeatures: Main, Washer Hookup, Gas Dryer Hookup, Main Level
    • RoadFrontageType: City Street
    • DoorFeatures: Insulated Doors, ENERGY STAR Qualified Doors, Six Panel Doors
    • Vegetation: Partially Wooded
    • PoolFeatures: In Ground, Pool, Pool Equipment
    • Cooling: Central Air, ENERGY STAR Qualified Equipment, Ceiling Fan(s)
    • OpenParkingYN: true
    • PatioAndPorchFeatures: Porch, Patio Open
    • SecurityFeatures: Security System, Smoke Detector(s)
    • RoomBedroom1Level: Main
    • RoomDiningRoomLevel: Main
    • RoomKitchenLevel: Main
    • RoomLivingRoomLevel: Main
    • RoomBedroom2Level: Upper
    • RoomBedroom3Level: Upper
    • RoomBedroom4Level: Upper
    • RoomBedroom5Level: Basement
    • BelowGradeFinishedArea: 579
    • WaterSource: City, Town of New Carlisle
    • OtherEquipment: Radon System, Generator-Whole House
    • Sewer: City
    • MlsStatus: Active
    • WaterfrontFeatures: No Water Features
    • Gas: NIPSCO
    • Electric: NIPSCO, Town of New Carlisle
    • Road surface type: Paved

    Price history

    DateEventPrice
    9/22/2020Sold$365,000-6.4%$124/sqft
    Source: NIRA as distributed by MLS GRID #473401 Report a problem
    6/29/2020Price change$389,900-2.5%$132/sqft
    Source: McKinnies Realty, LLC #202014347 Report a problem
    5/29/2020Price change$399,900-3.6%$136/sqft
    Source: McKinnies Realty, LLC #202014347 Report a problem
    5/12/2020Price change$414,900-1.2%$141/sqft
    Source: McKinnies Realty, LLC #202014347 Report a problem
    4/24/2020Listed for sale$419,900+1304.3%$143/sqft
    Source: McKinnies Realty, LLC #202014347 Report a problem
    4/27/2012Sold$29,900$10/sqft
    Source: Public Record Report a problem

    Public tax history

    YearProperty taxesTax assessment
    2025$5,877 -0.4%$526,700 +6.7%
    2024$5,904 +8.1%$493,600 +8.7%
    2023$5,461 +14.5%$454,200 +4.5%
    2022$4,770 +4.9%$434,500 +15.3%
    2021$4,546 +29.4%$376,800 +5.9%
    2020$3,513 -17.5%$355,900 +28%
    2019$4,259 -2%$278,100 -2.2%
    2018$4,345 +15.4%$284,400 +2%
    2017$3,766 +8.4%$278,900 +9.8%
    2016$3,475 +5.9%$254,000 -0.2%
    2014$3,282 +72.9%$254,400 +66.9%
    2013$1,898 +5347%$152,400 +12600%
    2012$35 +9.1%$1,200
    2011$32 -1.8%$1,200
    2010$33 +1.2%$1,200
    2009$32 +13.9%$1,200 +9.1%
    2006$28 $1,100

    Find assessor info on the county website

    Neighborhood: 46552

    Nearby schools

    GreatSchools rating
    Schools provided by the listing agent
    • Elementary: Olive Twp
    • Middle: New Prairie
    • High: New Prairie
    • District: New Prairie United School Corp.

    Source: The MLS. This data may not be complete. We recommend contacting the local school district to confirm school assignments for this home.

    Get pre-qualified for a loan
    At Zillow Home Loans, we can pre-qualify you in as little as 5 minutes with no impact to your credit score.

    An equal housing lender. NMLS #10287.