Welcome to your dream home in the serene neighborhood of Forest Oaks, just minutes away from Weyerhaeuser and a short drive of less than 20 minutes to the vibrant Downtown New Bern. This charming 3-bedroom, 2.5-bathroom residence offers an inviting open floor plan spread across 2281 sq ft of living space, perfect for comfortable living and entertaining.
Step inside to discover a beautifully designed dining and kitchen area featuring laminate countertops, stainless steel appliances, and an expansive island that seamlessly connects to the spacious great room, creating an ideal gathering space for family and friends.
Venture upstairs to find three generously sized bedrooms and a versatile loft area, offering endless possibilities for relaxation, work, or play. Additionally, a generous laundry room with a separate linen closet adds convenience to your daily routine.
Storage will never be an issue with ample storage space throughout the home, including a 2-car attached garage to accommodate your vehicles and outdoor gear. Outside, enjoy the tranquility of over a half-acre homesite, providing ample space for outdoor activities and gardening.
Don't miss the opportunity to make this your own private retreat, offering the perfect blend of comfort, convenience, and modern living in a desirable location. Schedule your showing today and envision yourself calling this stunning property home. - The home appraised in October 2023 for $299,000.00
Sold for $274,000
$274,000
317 Tina Mae Drive, Vanceboro, NC 28586
3beds
2,281sqft
Single Family Residence
Built in 2020
0.58 Acres Lot
$297,700 Zestimate®
$120/sqft
$2,534 Estimated rent
Home value
$297,700
$283,000 - $313,000
$2,534/mo
Zestimate® history
Owner options
List your home for rent
$2,534/mo
Rent Zestimate®
Find your next renter with Zillow Rental Manager. Plus, with online applications, you can quickly screen prospective tenants – for free.
$2,534/mo
Rent Zestimate®
Refinance and save
$1,630/mo
Est. payment
Refinancing to a lower rate could help reduce your monthly payments and save thousands over the life of the loan.
$1,630/mo
Est. payment
Explore your selling options
Work with a Zillow partner agent
Leverage their expertise and Zillow's premium Showcase listings to get your home seen by more buyers.
Get startedList with your own agent
Get your home in front of millions of buyers by listing it on Zillow.
Learn how to do itSell it yourself
Take full control of how buyers see your home on Zillow by listing For Sale by Owner (FSBO).
List your homeWhat's special
Zillow last checked:
Listing updated:
Listed by:
Jonathan Mills 252-944-1671,
United Real Estate East Carolina
Bought with:
JASON SANDERSON, 213455
SellingNorthCarolina.com
Source: Hive MLS,MLS#: 100437312 Originating MLS: Coastal Plains Association of Realtors
Originating MLS: Coastal Plains Association of RealtorsFacts & features
Interior
Bedrooms & bathrooms
- Bedrooms: 3
- Bathrooms: 3
- Full bathrooms: 2
- 1/2 bathrooms: 1
Primary bedroom
- Level: Non Primary Living Area
Dining room
- Features: Combination
Heating
- Forced Air, Zoned, Electric
Cooling
- Central Air, Zoned
Appliances
- Laundry: Dryer Hookup, Washer Hookup, Laundry Room
Features
- Vaulted Ceiling(s), Entrance Foyer, Pantry, Walk-in Shower
- Has fireplace: No
- Fireplace features: None
Interior area
- Total structure area: 2,281
- Total interior livable area: 2,281 sqft
Property
Parking
- Total spaces: 2
- Parking features: Off Street
Features
- Levels: Two
- Stories: 2
- Patio & porch: Porch
- Fencing: None
Lot
- Size: 0.58 Acres
- Dimensions: 99 x 256 x 76 x 257
Details
- Parcel number: 10291 048
- Zoning: Residential
- Special conditions: Standard
Construction
Type & style
- Home type: SingleFamily
- Property subtype: Single Family Residence
Materials
- Vinyl Siding
- Foundation: Slab
- Roof: Composition
Condition
- New construction: No
- Year built: 2020
Utilities & green energy
- Sewer: Public Sewer, Septic Tank
- Utilities for property: Sewer Available
Community & HOA
Community
- Security: Smoke Detector(s)
- Subdivision: Forest Oaks
HOA
- Has HOA: Yes
- Amenities included: None
- HOA fee: $320 monthly
- HOA name: Russell Property Management
- HOA phone: 252-329-7368
Location
- Region: Vanceboro
Financial & listing details
- Price per square foot: $120/sqft
- Tax assessed value: $259,680
- Annual tax amount: $1,172
- Date on market: 5/26/2025
- Cumulative days on market: 144 days
- Listing agreement: Exclusive Right To Sell
- Listing terms: Cash,Conventional,FHA,VA Loan
- Road surface type: Paved
Price history
| Date | Event | Price |
|---|---|---|
| 11/15/2024 | Sold | $274,000-0.7%$120/sqft |
Source:  Hive MLS #100437312 Report a problem Hive MLS #100437312 Report a problem | ||
| 8/25/2024 | Pending sale | $276,000$121/sqft |
Source: Hive MLS #100437312 Report a problem | ||
| 7/20/2024 | Price change | $276,000-1.4%$121/sqft |
Source: Hive MLS #100437312 Report a problem | ||
| 7/5/2024 | Price change | $280,000-3.4%$123/sqft |
Source: Hive MLS #100437312 Report a problem | ||
| 4/6/2024 | Listed for sale | $290,000+37.8%$127/sqft |
Source: Hive MLS #100437312 Report a problem | ||
| 2/25/2021 | Sold | $210,390-0.5%$92/sqft |
Source: Hive MLS #100238672 Report a problem | ||
| 11/25/2020 | Listed for sale | $211,390$93/sqft |
Source: D.R. Horton - Raleigh Report a problem | ||
Public tax history
| Year | Property taxes | Tax assessment |
|---|---|---|
| 2025 | $1,279 | $259,680 |
| 2024 | $1,279 +3.8% | $259,680 +2.9% |
| 2023 | $1,232 | $252,250 +40.1% |
| 2022 | -- | $180,070 +101.7% |
| 2021 | $582 | $89,280 +4364% |
| 2020 | -- | $2,000 |
Find assessor info on the county website
Neighborhood: 28586
Nearby homes
- $318,6003 bd2 ba2.5k sqft315 Tina Mae Dr, Vanceboro, NC 28586Off Market

- $315,6004 bd2 ba2.5k sqft319 Tina Mae Dr, Vanceboro, NC 28586Off Market

- $12,7500.68 Acres313 Tina Mae Dr, Vanceboro, NC 28586Off Market
- $296,0004 bd2 ba1.7k sqft321 Tina Mae Dr, Vanceboro, NC 28586Off Market
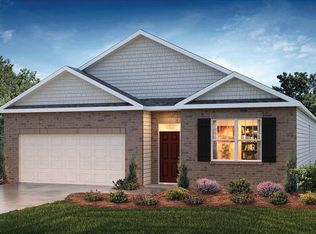
- $311,8000.67 Acres311 Tina Mae Dr, Vanceboro, NC 28586Off Market
- $297,0003 bd3 ba2.1k sqft323 Tina Mae Dr, Vanceboro, NC 28586Off Market
- $290,0004 bd3 ba2.4k sqft101 Jessica Ct, Vanceboro, NC 28586Sold
- $290,0003 bd2 ba1.5k sqft102 Jessica Ct, Vanceboro, NC 28586For Sale
Nearby schools
GreatSchools rating
- 6/10Bridgeton ElementaryGrades: PK-5Distance: 6.1 mi
- 4/10West Craven MiddleGrades: 6-8Distance: 5.1 mi
- 2/10West Craven HighGrades: 9-12Distance: 3.1 mi
Schools provided by the listing agent
- Elementary: Bridgeton
- Middle: West Craven
- High: West Craven
Source: Hive MLS. This data may not be complete. We recommend contacting the local school district to confirm school assignments for this home.
Get a cash offer in 3 minutes
Find out how much your home could sell for in as little as 3 minutes with a no-obligation cash offer.
Estimated market value
$297,700
Get a cash offer in 3 minutes
Find out how much your home could sell for in as little as 3 minutes with a no-obligation cash offer.
Estimated market value
$297,700
- North Carolina
- Craven County
- Vanceboro
- 28586
- 317 Tina Mae Drive
Nearby cities
Nearby zip codes
Other Vanceboro Topics
