Skip main navigation
Off market
  • $467,400

    317 Village Green Dr, McMurray, PA 15317

    3beds
    2baths
    2,736sqft
    Condo
    Built in 2006
    -- sqft lot
    $467,400 Zestimate®
    $171/sqft
    $2,732 Estimated rent

    Home value

    $467,400

    $439,000 - $495,000

    $2,732/mo

    Zestimate® history
    Loading
    Loading...

    Owner options

    List your home for rent

    $2,732/mo

    Rent Zestimate®

    Find your next renter with Zillow Rental Manager. Plus, with online applications, you can quickly screen prospective tenants – for free.

    Learn more

    $2,732/mo

    Rent Zestimate®

    Refinance and save

    $3,048/mo

    Est. payment

    Refinancing to a lower rate could help reduce your monthly payments and save thousands over the life of the loan.

    See today's rates

    $3,048/mo

    Est. payment

    Explore your selling options

    Work with a Zillow partner agent

    Leverage their expertise and Zillow's premium Showcase listings to get your home seen by more buyers.

    Get started

    List with your own agent

    Get your home in front of millions of buyers by listing it on Zillow.

    Learn how to do it

    Sell it yourself

    Take full control of how buyers see your home on Zillow by listing For Sale by Owner (FSBO).

    List your home

    What's special

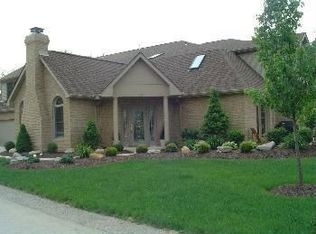
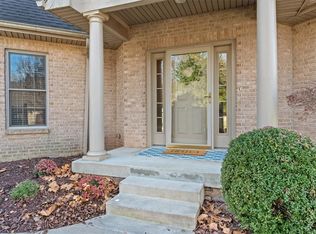
    Listing agent: Karen Marshall, Call 412-831-3800 for information. Carefree Homes of Distinction Evergreen Village is proud to offer its residents the ease of maintenance free, first floor living, coupled with the luxury of a spacious floor plan and elegant finishes. Although tucked in a comfortable residential setting, Evergreen is conveniently located only minutes from Donaldson’s Crossroads and Route 79. Choose from four different floor plans designed to accommodate a variety of tastes by offering everything from comfortable family rooms with soaring ceilings and sprawling great rooms, to private dens and sunrooms. Enjoy a list of features that are standard to all Evergreen homes including two piece colonial crown mold, wainscoting, fireplaces, solid wood cabinetry and polished granite countertops. Bid farewell to your snow shovels, rakes and lawnmowers; as a resident of Evergreen all of your exterior maintenance is taken care of. While offering the security and convenience of multi-family living, you will find that Evergreen’s quality craftsmanship and elegant features put this community in a class of its own. Interior First floor owners suites Trim package featuring two piece colonial crown molding in foyer, dining room, kitchen, first floor hall, powder room, and master bedroom Nine foot ceilings throughout first floor, with cathedral ceilings in living and family rooms Solid wood cabinetry in kitchen and all baths Polished granite countertops in kitchen Amherst and Coventry models Kohler plumbing fixtures throughout Spacious walk-in closets with customized shelving First floor laundry and storage areas Two car attached garage with standard garage door opener and keyless entry Andersen line of windows Pre-wiring for sound and security systems Interior automatic residential fire protection system HVAC featuring central air conditioning and high efficiency gas heating Exterior Condominium ownership featuring complete exterior maintenance package inclu

    This property is off market, which means it's not currently listed for sale or rent on Zillow. This may be different from what's available on other websites or public sources.
    Facts & features

    Interior

    Bedrooms & bathrooms
    • Bedrooms: 3
    • Bathrooms: 2.5
    Heating
    • Other
    Cooling
    • Central
    Features
    • Has fireplace: Yes
    Interior area
    • Total interior livable area: 2,736 sqft

    Property

    Parking
    • Parking features: Garage - Attached
    Features
    • Exterior features: Brick
    Lot
    • Size: 2,178 Square Feet
    Details
    • Parcel number: 5400110000000600Y

    Construction

    Type & style
    • Home type: Condo
    Condition
    • Year built: 2006

    Community & HOA

    Location
    • Region: Mcmurray

    Financial & listing details

    • Price per square foot: $171/sqft
    • Tax assessed value: $346,400
    • Annual tax amount: $6,755

    Price history

    DateEventPrice
    8/25/2010Sold$300,000-8.8%$110/sqft
    Source: Public Record Report a problem
    2/26/2010Price change$329,000-6%$120/sqft
    Source: The Karen Marshall Group / Keller Williams Realty Pittsburgh South #810457 Report a problem
    6/26/2009Listed for sale$349,900$128/sqft
    Source: The Karen Marshall Group / Keller Williams Realty Pittsburgh South #773609 Report a problem

    Public tax history

    YearProperty taxesTax assessment
    2025$6,755 $346,400
    2024$6,755 $346,400
    2023$6,755 +4.2%$346,400
    2022$6,481 +0.4%$346,400
    2021$6,454 +4.3%$346,400
    2020$6,187 +635.1%$346,400
    2018$842 +1317.6%$346,400
    2017$59 $346,400 +600.4%
    2016-- $49,458
    2015-- $49,458
    2014$1,232 $49,458
    2013$1,232 $49,458
    2012-- $49,458
    2011-- $49,458
    2010-- $49,458
    2009-- $49,458
    Find assessor info on the county website

    Neighborhood: 15317

    Nearby schools

    GreatSchools rating
    Schools provided by the listing agent
    • District: PETERS TOWNSHIP SD

    Source: The MLS. This data may not be complete. We recommend contacting the local school district to confirm school assignments for this home.

    Get pre-qualified for a loan
    At Zillow Home Loans, we can pre-qualify you in as little as 5 minutes with no impact to your credit score.

    An equal housing lender. NMLS #10287.

    Sell for more on Zillow
    Get a Zillow Showcase℠ listing at no additional cost and you could sell for .
    $467,400
    2% more
    +$9,348
    With Zillow Showcase(estimated)
    $476,748
