Don't miss a rare opportunity for one level living with a private entrance facing the trees! You’ll feel at home the moment you enter the sun-soaked space with all new flooring thru the main level. The kitchen boasts granite counters, including breakfast bar for morning coffee, updated SS appliances, & ample cabinets for every gadget. Kitchen flows into the dining space which flows into living room. Plus the huge family room & powder room make having guests a pleasure! Main level also features bedroom suite with walk-in closet & spa-like bath with double bowl vanity & bonus vanity countertop! Upstairs is a loft space perfect for a hobby nook or office. Plus two other large bedrooms with en suites. Your generous patio is a private oasis with room for grill, table set, & container garden. Hide away for a quiet night reading with wine, or plenty of room when you want to entertain! A ramp makes door from garage accessible- enjoy low maintenance living minutes from amenities & the highway.
Sold for $475,000
$475,000
319 Village Green Dr, McMurray, PA 15317
3beds
2,736sqft
Townhouse
Built in 2007
2,613 Square Feet Lot
$489,700 Zestimate®
$174/sqft
$2,786 Estimated rent
Home value
$489,700
$426,000 - $563,000
$2,786/mo
Zestimate® history
Owner options
List your home for rent
$2,786/mo
Rent Zestimate®
Find your next renter with Zillow Rental Manager. Plus, with online applications, you can quickly screen prospective tenants – for free.
$2,786/mo
Rent Zestimate®
Refinance and save
$3,554/mo
Est. payment
Refinancing to a lower rate could help reduce your monthly payments and save thousands over the life of the loan.
$3,554/mo
Est. payment
Explore your selling options
Work with a Zillow partner agent
Leverage their expertise and Zillow's premium Showcase listings to get your home seen by more buyers.
Get startedList with your own agent
Get your home in front of millions of buyers by listing it on Zillow.
Learn how to do itSell it yourself
Take full control of how buyers see your home on Zillow by listing For Sale by Owner (FSBO).
List your homeWhat's special
Zillow last checked:
Listing updated:
Listed by:
Kristin Devine 412-276-5000,
HOWARD HANNA REAL ESTATE SERVICES
Bought with:
Ashley Ivill, RS369894
HOWARD HANNA REAL ESTATE SERVICES
Source: WPMLS,MLS#: 1679726 Originating MLS: West Penn Multi-List
Originating MLS: West Penn Multi-ListFacts & features
Interior
Bedrooms & bathrooms
- Bedrooms: 3
- Bathrooms: 4
- Full bathrooms: 3
- 1/2 bathrooms: 1
Primary bedroom
- Level: Main
- Dimensions: 16x14
Bedroom 2
- Level: Upper
- Dimensions: 16x14
Bedroom 3
- Level: Upper
- Dimensions: 14x12
Bonus room
- Level: Upper
Dining room
- Level: Main
- Dimensions: 14x13
Entry foyer
- Level: Main
Family room
- Level: Main
- Dimensions: 24x14
Kitchen
- Level: Main
- Dimensions: 16x12
Laundry
- Level: Main
Living room
- Level: Main
- Dimensions: 15x14
Heating
- Forced Air, Gas
Cooling
- Central Air
Appliances
- Included: Some Gas Appliances, Dryer, Dishwasher, Disposal, Microwave, Refrigerator, Stove, Washer
Features
- Pantry
- Flooring: Ceramic Tile, Vinyl, Carpet
- Has basement: No
- Number of fireplaces: 1
- Fireplace features: Gas
Interior area
- Total structure area: 2,736
- Total interior livable area: 2,736 sqft
Property
Parking
- Total spaces: 2
- Parking features: Built In, Garage Door Opener
- Has attached garage: Yes
Features
- Levels: Two
- Stories: 2
Lot
- Size: 2,613 Square Feet
- Dimensions: .06 acres
Details
- Parcel number: 5400110000000600Z
Construction
Type & style
- Home type: Townhouse
- Architectural style: Two Story
- Property subtype: Townhouse
Materials
- Brick
- Roof: Composition
Condition
- Resale
- Year built: 2007
Utilities & green energy
- Sewer: Public Sewer
- Water: Public
Community & HOA
HOA
- Has HOA: Yes
- HOA fee: $450 monthly
Location
- Region: Mcmurray
Financial & listing details
- Price per square foot: $174/sqft
- Tax assessed value: $353,900
- Annual tax amount: $7,004
- Date on market: 11/11/2024
Price history
| Date | Event | Price |
|---|---|---|
| 2/10/2025 | Sold | $475,000-4%$174/sqft |
Source:  WPMLS #1679726 Report a problem WPMLS #1679726 Report a problem | ||
| 2/10/2025 | Pending sale | $494,900$181/sqft |
Source: WPMLS #1679726 Report a problem | ||
| 1/13/2025 | Contingent | $494,900$181/sqft |
Source: WPMLS #1679726 Report a problem | ||
| 11/29/2024 | Price change | $494,900-0.8%$181/sqft |
Source: WPMLS #1679726 Report a problem | ||
| 11/11/2024 | Listed for sale | $499,000+27.9%$182/sqft |
Source: WPMLS #1679726 Report a problem | ||
| 12/19/2018 | Sold | $390,000-2.3%$143/sqft |
Source: WPMLS #1331133 Report a problem | ||
| 10/26/2018 | Pending sale | $399,000$146/sqft |
Source: Howard Hanna - Peters Township #1331133 Report a problem | ||
| 7/7/2018 | Price change | $399,000-3%$146/sqft |
Source: Howard Hanna - Peters Township #1331133 Report a problem | ||
| 4/9/2018 | Listed for sale | $411,500+3.1%$150/sqft |
Source: HOWARD HANNA PETERS TOWNSHIP OFFICE #1331133 Report a problem | ||
| 11/9/2015 | Sold | $399,000-3.8%$146/sqft |
Source: WPMLS #1076008 Report a problem | ||
| 9/4/2015 | Listed for sale | $414,900+16.1%$152/sqft |
Source: Howard Hanna - Peters Township #1076008 Report a problem | ||
| 3/31/2008 | Sold | $357,450$131/sqft |
Source: Public Record Report a problem | ||
Public tax history
| Year | Property taxes | Tax assessment |
|---|---|---|
| 2025 | $6,901 | $353,900 |
| 2024 | $6,901 | $353,900 |
| 2023 | $6,901 +4.2% | $353,900 |
| 2022 | $6,621 +0.4% | $353,900 |
| 2021 | $6,594 +4.3% | $353,900 |
| 2020 | $6,321 +635.1% | $353,900 |
| 2018 | $860 +1317.5% | $353,900 |
| 2017 | $61 | $353,900 +615.6% |
| 2016 | -- | $49,458 |
| 2015 | -- | $49,458 |
| 2014 | -- | $49,458 |
| 2013 | $1,232 | $49,458 |
| 2012 | -- | $49,458 |
| 2011 | -- | $49,458 |
| 2010 | -- | $49,458 |
| 2009 | -- | $49,458 |
| 2008 | -- | $49,458 |
Find assessor info on the county website
Neighborhood: 15317
Nearby homes
- $487,2003 bd2 ba2.7k sqft321 Village Green Dr, Mcmurray, PA 15317Off Market
- $473,4003 bd2 ba2.7k sqft317 Village Green Dr, Mcmurray, PA 15317Off Market
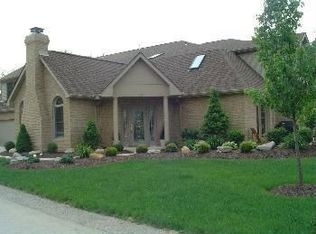
- $409,6003 bd2 ba-- sqft317 Village Green Dr, Canonsburg, PA 15317Off Market
- $474,5003 bd2 ba2.7k sqft313 Village Green Dr, Mcmurray, PA 15317Off Market
- $472,3003 bd2 ba2.7k sqft323 Village Green Dr, Mcmurray, PA 15317Off Market
- $491,8003 bd3 ba2.7k sqft315 Village Green Dr, Mcmurray, PA 15317Off Market
- $495,0003 bd3 ba2.7k sqft311 Village Green Dr, Mcmurray, PA 15317Sold
- $462,9003 bd2 ba2.7k sqft327 Village Green Dr, Mcmurray, PA 15317Off Market
Nearby schools
GreatSchools rating
- 10/10Pleasant Valley El SchoolGrades: K-3Distance: 1 mi
- 8/10Peters Twp Middle SchoolGrades: 6-8Distance: 1 mi
- 9/10Peters Twp High SchoolGrades: 9-12Distance: 1.7 mi
Schools provided by the listing agent
- District: Peters Twp
Source: WPMLS. This data may not be complete. We recommend contacting the local school district to confirm school assignments for this home.


Get pre-qualified for a loan
At Zillow Home Loans, we can pre-qualify you in as little as 5 minutes with no impact to your credit score.An equal housing lender. NMLS #10287.
Sell for more on Zillow
Get a Zillow Showcase℠ listing at no additional cost and you could sell for .
$489,700
2% more
+$9,794
With Zillow Showcase(estimated)
$499,494
- Pennsylvania
- Washington County
- Thompsonville
- 15317
- 319 Village Green Dr
Nearby cities
Nearby zip codes
Other Thompsonville Topics
