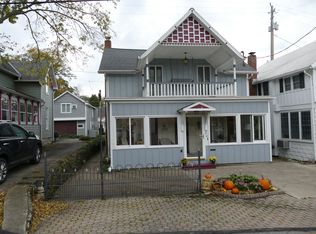
This Centrally Located Cottage Is Ideal For Families Who Want To Enjoy Everything Downtown Lakeside Has To Offer. With Its Unique Layout And Cozy Charm, This Home Is Both Comfortable And Convenient. Step Into The Screened-in Porch (17' X 6'), A Perfect Spot To Read, Relax, Or Play Games With Loved Ones Or Friends. Inside, The Cottage Features Three Bedrooms Upstairs-ideal For Families Or Hosting Guests. The Kitchen And Dining Area Are Located On The East Side Of The House, While The Living Area Is On The West Side Each With Its Own Exterior Entrance. Every Room Is Equipped With Baseboard Heating And Window Air Conditioning, Ensuring Year-round Comfort. The Basement Is Partially Finished. Additional Perks Include Off-street Parking Conveniently Located Next To The House. Some Furnishings Will Stay. Don't Miss Your Chance To Own This Affordable And Inviting Lakeside Retreat! Rules And Regulations Apply As Well As 99-year Land Lease. Gated From May 23 - Sept. 1.
Sold for $367,500
$367,500
317 W 2nd St, Lakeside Marblehead, OH 43440
3beds
845sqft
Single Family Residence
Built in 1910
1,089 Square Feet Lot
$389,400 Zestimate®
$435/sqft
$1,465 Estimated rent
Home value
$389,400
$347,000 - $436,000
$1,465/mo
Zestimate® history
Owner options
List your home for rent
$1,465/mo
Rent Zestimate®
Find your next renter with Zillow Rental Manager. Plus, with online applications, you can quickly screen prospective tenants – for free.
$1,465/mo
Rent Zestimate®
Refinance and save
$2,809/mo
Est. payment
Refinancing to a lower rate could help reduce your monthly payments and save thousands over the life of the loan.
$2,809/mo
Est. payment
Explore your selling options
Work with a Zillow partner agent
Leverage their expertise and Zillow's premium Showcase listings to get your home seen by more buyers.
Get startedList with your own agent
Get your home in front of millions of buyers by listing it on Zillow.
Learn how to do itSell it yourself
Take full control of how buyers see your home on Zillow by listing For Sale by Owner (FSBO).
List your homeWhat's special
Three bedroomsScreened-in porchOff-street parkingBaseboard heatingKitchen and dining areaCozy charm
Zillow last checked:
Listing updated:
Listed by:
Kathleen M. Joy 419-341-0142 kathyjoy28@yahoo.com,
Keller Williams Elevate-Lakesi
Bought with:
Kathleen M. Joy, 2011000591
Keller Williams Elevate-Lakesi
Source: Firelands MLS,MLS#: 20251258Originating MLS: Firelands MLS
Facts & features
Interior
Bedrooms & bathrooms
- Bedrooms: 3
- Bathrooms: 2
- Full bathrooms: 1
- 1/2 bathrooms: 1
Primary bedroom
- Level: Second
- Area: 121
- Dimensions: 11 x 11
Bedroom 2
- Level: Second
- Area: 90
- Dimensions: 10 x 9
Bedroom 3
- Level: Second
- Area: 91
- Dimensions: 13 x 7
Bedroom 4
- Area: 0
- Dimensions: 0 x 0
Bedroom 5
- Area: 0
- Dimensions: 0 x 0
Bathroom
- Level: Main
Bathroom 3
- Level: Second
Dining room
- Features: Combo
- Level: Main
- Area: 49
- Dimensions: 7 x 7
Family room
- Area: 0
- Dimensions: 0 x 0
Kitchen
- Level: Main
- Area: 56
- Dimensions: 7 x 8
Living room
- Level: Main
- Area: 224.7
- Dimensions: 21 x 10.7
Heating
- Electric, Baseboard
Cooling
- Window Unit(s)
Appliances
- Included: Microwave, Range, Refrigerator
- Laundry: None
Features
- Basement: Sump Pump,Partially Finished
Interior area
- Total structure area: 845
- Total interior livable area: 845 sqft
Property
Parking
- Parking features: Off Street
Features
- Levels: One and One Half
- Stories: 1
- Patio & porch: Screened In Porch
- Waterfront features: Beach Rights, Breakwall
Lot
- Size: 1,089 Square Feet
- Dimensions: 33 x 33
Details
- Parcel number: 0140461105919000
- Other equipment: Sump Pump
Construction
Type & style
- Home type: SingleFamily
- Property subtype: Single Family Residence
Materials
- Wood
- Foundation: Basement
- Roof: Asphalt
Condition
- Year built: 1910
Utilities & green energy
- Electric: Circuit Breakers, ON
- Sewer: Public Sewer
- Water: Public
Community & HOA
Community
- Subdivision: Lakeside
HOA
- Has HOA: Yes
- Services included: Security, Common Ground, Pool Maintenance, Snow Removal, Trash
- HOA fee: $331 quarterly
Location
- Region: Lakeside Marblehead
Financial & listing details
- Price per square foot: $435/sqft
- Annual tax amount: $3,518
- Price range: $367.5K - $367.5K
- Date on market: 4/11/2025
- Date available: 01/01/1800
- Listing terms: Cash
Price history
| Date | Event | Price |
|---|---|---|
| 7/30/2025 | Sold | $367,500-7%$435/sqft |
Source: Firelands MLS #20251258 Report a problem | ||
| 7/11/2025 | Pending sale | $395,000$467/sqft |
Source: Firelands MLS #20251258 Report a problem | ||
| 6/18/2025 | Contingent | $395,000$467/sqft |
Source: Firelands MLS #20251258 Report a problem | ||
| 4/11/2025 | Listed for sale | $395,000+61.9%$467/sqft |
Source: Firelands MLS #20251258 Report a problem | ||
| 1/11/2019 | Listing removed | $244,000$289/sqft |
Source: Street Sotheby's International Realty #20174472 Report a problem | ||
| 10/18/2017 | Listed for sale | $244,000+43.5%$289/sqft |
Source: Street Sotheby's International Realty #20174472 Report a problem | ||
| 9/22/2015 | Sold | $170,000-22.7%$201/sqft |
Source: Public Record Report a problem | ||
| 6/2/2015 | Listed for sale | $219,900$260/sqft |
Source: Street Sotheby's International #20151853 Report a problem | ||
Public tax history
| Year | Property taxes | Tax assessment |
|---|---|---|
| 2025 | $3,894 +10.7% | $113,800 +10.2% |
| 2024 | $3,518 +29.5% | $103,230 +30.6% |
| 2023 | $2,716 -0.5% | $79,040 |
| 2022 | $2,729 -0.3% | $79,040 |
| 2021 | $2,737 +17.4% | $79,040 +24% |
| 2020 | $2,332 +8% | $63,740 |
| 2019 | $2,160 +0.2% | $63,740 |
| 2018 | $2,155 +11% | $63,740 +11% |
| 2017 | $1,941 | $57,410 |
| 2016 | $1,941 -0.4% | $57,410 |
| 2015 | $1,948 -0.7% | $57,410 -5.2% |
| 2014 | $1,962 +0.5% | $60,570 |
| 2013 | $1,952 | $60,570 |
| 2012 | -- | $60,570 -7.7% |
| 2011 | -- | $65,590 |
| 2010 | -- | $65,590 |
| 2009 | $976 +0.8% | $65,590 |
| 2008 | $969 -50.5% | $65,590 |
| 2007 | $1,957 | $65,590 |
| 2006 | -- | $65,590 +41% |
| 2005 | $1,374 +84.7% | $46,530 |
| 2004 | $744 +0.7% | $46,530 |
| 2003 | $739 +94.1% | $46,530 +93.1% |
| 2002 | $381 -50% | $24,100 |
| 2001 | $761 +0.3% | $24,100 |
| 2000 | $759 | $24,100 |
Find assessor info on the county website
Neighborhood: 43440
Nearby homes
- $425,9004 bd1 ba1.2k sqft325 W 2nd St, Lakeside Marblehead, OH 43440Off Market
- $438,9003 bd1 ba784 sqft211 Sycamore Ave, Lakeside Marblehead, OH 43440Off Market
- $686,2004 bd3 ba1.6k sqft208 Maple Ave, Lakeside Marblehead, OH 43440Off Market
- $536,3003 bd2 ba1.1k sqft217 Sycamore Ave, Lakeside Marblehead, OH 43440Off Market
- $532,0002 bd1 ba1.1k sqft216 Maple Ave, Lakeside Marblehead, OH 43440Off Market
- $576,4008 bd2 ba2.2k sqft184 Maple Ave, Lakeside Marblehead, OH 43440Off Market
- $840,0005 bd3 ba1.8k sqft225 Sycamore Ave, Lakeside Marblehead, OH 43440Sold
- $717,2003 bd4 ba2.3k sqft224 Maple Ave, Lakeside Marblehead, OH 43440Off Market
Nearby schools
GreatSchools rating
- 8/10Danbury Elementary SchoolGrades: PK-5Distance: 0.6 mi
- 8/10Danbury Middle SchoolGrades: 6-8Distance: 0.6 mi
- 7/10Danbury High SchoolGrades: 9-12Distance: 0.6 mi
Schools provided by the listing agent
- District: Danbury
Source: Firelands MLS. This data may not be complete. We recommend contacting the local school district to confirm school assignments for this home.
Get a cash offer in 3 minutes
Find out how much your home could sell for in as little as 3 minutes with a no-obligation cash offer.
Estimated market value
$389,400
Get a cash offer in 3 minutes
Find out how much your home could sell for in as little as 3 minutes with a no-obligation cash offer.
Estimated market value
$389,400
- Ohio
- Ottawa County
- Lakeside
- 43440
- 317 W 2nd St
