Skip main navigation
Off market
  • $1,604,700

    317 Woodmont Cir, Berwyn, PA 19312

    5beds
    5baths
    3,925sqft
    SingleFamily
    Built in 1958
    0.71 Acres Lot
    $1,604,700 Zestimate®
    $409/sqft
    $7,165 Estimated rent

    Home value

    $1,604,700

    $1.49M - $1.75M

    $7,165/mo

    Zestimate® history
    Loading
    Loading...

    Owner options

    List your home for rent

    $7,165/mo

    Rent Zestimate®

    Find your next renter with Zillow Rental Manager. Plus, with online applications, you can quickly screen prospective tenants – for free.

    Learn more

    $7,165/mo

    Rent Zestimate®

    Refinance and save

    $10,306/mo

    Est. payment

    Refinancing to a lower rate could help reduce your monthly payments and save thousands over the life of the loan.

    See today's rates

    $10,306/mo

    Est. payment

    Explore your selling options

    Work with a Zillow partner agent

    Leverage their expertise and Zillow's premium Showcase listings to get your home seen by more buyers.

    Get started

    List with your own agent

    Get your home in front of millions of buyers by listing it on Zillow.

    Learn how to do it

    Sell it yourself

    Take full control of how buyers see your home on Zillow by listing For Sale by Owner (FSBO).

    List your home

    What's special

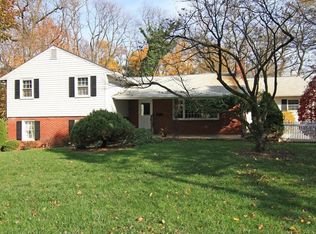
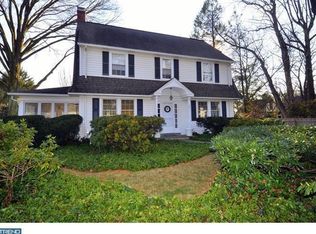
    A fabulous location in TE school district with amazing curb appeal, make this 5 bedroom home a home run. The moment you turn onto Woodmont Circle, you will notice the flat lots and private seclusion of the properties on this cul de sac, making it a great street for outdoor play. The traditional stone exterior has wide cedar siding painted white. The flagstone walkway leads to a herringbone tumbled brick covered porch, welcoming your guests and shielding them from the elements. Upon entering, the large formal living room on the left features a wood burning fireplace and floor to ceiling windows, and french doors opening to the brand new deck, with tyvek chippendale railing. Directly in front, is the turned staircase, and to the right is a formal powder room and private study/den/homework room. This adorable space looks like it is right out of a pinterest advertisement, with built in desks and computer stations with room for up to 5 people can work simultaneously. To the back of the house, facing out to the flat, private back yard, is the formal dining room, and kitchen family room area with a walk-in pantry. The kitchen family room addition/renovation was done in 2012, and included 2 stories. On the 1st floor, the gourmet kitchen was expanded to feature custom painted ~Plain and Fancy~ cabinetry, soapstone countertops around the perimeter, and mahogany island countertop, making this spot a great combination of a functional chef~s dream, with a warm central gathering spot for friends and family. A Subzero refrigerator and two refrigerator drawers in the island add to the custom finishes that set this home apart. The kitchen has a door to the brand new deck, which makes for an easy transition to outdoor dining and entertaining. The family room is open to the kitchen, and is the perfect spot to watch the game or a movie, or entertain friends. The mudroom area, with an informal powder room with heated floors, connects to the garage and side entry and finishes out this well planned family space perfectly. Heading upstairs, the best part about this 5 bedroom house is the 2 complete Master Bedroom Suites on either end. You choose what best suits your lifestyle! Straight up the stairs is the addition, which includes a 2nd Master bedroom with a sitting area, linen closet with laundry hook up area for 2 full-sized units, and 2 walk-in closets. The en suite bathroom includes an oversized shower with seamless glass shower door, double vanity and heated floors. At the opposite end of the house is the original Master Suite with a brand new bathroom that is being completed this week in timeless white subway tile, marble herringbone floor and appointed with oil-rubbed bronze finishes. With 2 closets and plenty of room for a king sized bed and small sitting area,this is another great option for a Master Suite. The other 3 bedrooms are ample in size and can easily accommodate two twin beds or a Queen bed. The hall bath with double vanities serves these 3 bedrooms. A finished basement with new carpet, cedar closet and laundry area round out the living space perfectly. This home exudes charm and sophistication, and will satisfy with the custom millwork and solid wood doors, 2 zones for heat and A/C, heated floors, and lots of amenities like central vac with retractable hoses throughout house (no lugging hoses around), and new windows in 70% of the house, freshly painted. Seller includes the three custom cut area rugs in the living room, den and study as well as all window treatments and outdoor Cedarworks playset and two sheds (one is new in 2019). Sidewalks to school and trains make this an easy commuter~s location, and a walkers dream. Short walk to award winning TE schools and SEPTA trains, minutes from Wayne, and easy access to King of Prussia. 2020-06-20

    This property is off market, which means it's not currently listed for sale or rent on Zillow. This may be different from what's available on other websites or public sources.
    Facts & features

    Interior

    Bedrooms & bathrooms
    • Bedrooms: 5
    • Bathrooms: 5
    Heating
    • Forced air, Electric
    Cooling
    • Central
    Appliances
    • Included: Dishwasher, Garbage disposal, Range / Oven, Refrigerator
    Features
    • Kitchen Island, Recessed Lighting, Built-Ins, Open Floorplan, Wood Floors, Wet/Dry Bar, Wainscotting, Master Bath(s), Upgraded Countertops, Kitchen - Table Space, Kitchen - Gourmet, Family Room Off Kitchen, Stall Shower
    • Flooring: Hardwood
    • Basement: Y
    • Has fireplace: Yes
    Interior area
    • Total interior livable area: 3,925 sqft
    • Finished area below ground: 825

    Property

    Parking
    • Total spaces: 2
    • Parking features: Garage - Attached
    Features
    • Exterior features: Stone
    Lot
    • Size: 0.71 Acres
    Details
    • Parcel number: 4310G00500000
    • Special conditions: Standard

    Construction

    Type & style
    • Home type: SingleFamily
    • Architectural style: Conventional
    Condition
    • Year built: 1958

    Community & HOA

    Location
    • Region: Berwyn
    • Municipality: TREDYFFRIN TWP

    Financial & listing details

    • Price per square foot: $409/sqft
    • Tax assessed value: $418,110
    • Annual tax amount: $15,747

    Price history

    DateEventPrice
    8/12/2020Sold$1,151,000+0.1%$293/sqft
    Source: Public Record Report a problem
    6/20/2020Price change$1,150,000+5%$293/sqft
    Source: BHHS Fox & Roach Rosemont #PACT506000 Report a problem
    5/31/2020Pending sale$1,095,000$279/sqft
    Source: BHHS Fox & Roach-Rosemont #PACT506000 Report a problem
    5/23/2020Listed for sale$1,095,000+51%$279/sqft
    Source: BHHS Fox & Roach-Rosemont #PACT506000 Report a problem
    9/12/2005Sold$725,000+88.3%$185/sqft
    Source: Public Record Report a problem
    7/8/2002Sold$385,000$98/sqft
    Source: Public Record Report a problem

    Public tax history

    YearProperty taxesTax assessment
    2025$15,747 +9.5%$418,110 +7%
    2024$14,385 +8.3%$390,880
    2023$13,287 +3.1%$390,880
    2022$12,889 +2.3%$390,880
    2021$12,599 +637.8%$390,880
    2020$1,708 -85.3%$390,880
    2019$11,621 +1.9%$390,880
    2018$11,409 +9899.7%$390,880
    2017$114 $390,880
    2016-- $390,880
    2015-- $390,880
    2014-- $390,880
    2013-- $390,880
    2012-- $390,880 +41.9%
    2011-- $275,470
    2010-- $275,470
    2009-- $275,470
    2008-- $275,470
    2007-- $275,470
    2006-- $275,470
    2005-- $275,470
    2004-- $275,470
    2003-- $275,470
    2000-- $275,470
    Find assessor info on the county website

    Neighborhood: 19312

    Nearby schools

    GreatSchools rating
    Schools provided by the listing agent
    • Elementary: HILLSIDE
    • Middle: TREDYFFRIN-EASTTOWN
    • High: CONESTOGA SENIOR
    • District: TREDYFFRIN-EASTTOWN

    Source: The MLS. This data may not be complete. We recommend contacting the local school district to confirm school assignments for this home.

    Get a cash offer in 3 minutes
    Find out how much your home could sell for in as little as 3 minutes with a no-obligation cash offer.
    Estimated market value
    $1,604,700
    Get a cash offer in 3 minutes
    Find out how much your home could sell for in as little as 3 minutes with a no-obligation cash offer.
    Estimated market value
    $1,604,700