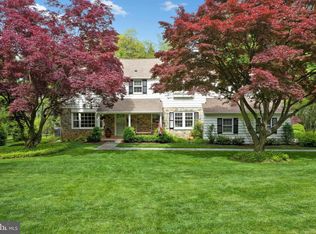
Discover this beautifully updated Cape Cod home, thoughtfully expanded over the years, nestled on a generous .77-acre lot in a sought-after neighborhood in T/E School district. Within walking distance to the R5 train station and the charming village of Berwyn, this residence offers the ideal combination of convenience and classic style. This wonderful home features a spacious family room, an expanded kitchen, two dormer bedrooms, and a luxurious custom main bathroom. Additional highlights include an updated hall bath on both the first and second floors. The inviting hard scaped front entrance, sheltered to protect you from the elements, leads you into a meticulously designed interior boasting hardwood floors throughout. Step outside to enjoy the expanded deck and patio that overlook the level backyard—perfect for entertaining or relaxing. A standout feature of this home is the gas fireplace with a stunning marble surround located in the living room, creating a warm and inviting atmosphere. The formal dining room, enhanced by a bay window, is perfect for special occasions, while the family room boasts cathedral ceilings and abundant windows that flood the space with natural light. The breakfast area, complete with French doors, seamlessly connects to the deck—ideal for indoor-outdoor living. The expansive kitchen offers an abundance of custom cherry cabinets and a Butler's pantry, providing ample storage and space for culinary endeavors. A convenient first-floor bedroom includes laundry hookups and French doors that lead directly to the patio, along with a full-tiled bath. The second floor hosts two generously sized bedrooms with hardwood floors, an updated hall bath, and a luxurious custom bath off the main bedroom that features a walk-in closet, walk-in shower, and a rejuvenating Jacuzzi tub. The finished lower level has a carpeted game room, storage and power room next to an additional laundry room. This home truly represents the perfect blend of charm and modern convenience, all in an ideal location, plenty of curb appeal, walk to village and train. Don’t miss your chance to make this stunning property your forever home!
Sold for $1,005,000
Zillow last checked:
Listing updated:
Bought with:
Brody Shea, RS365457
BHHS Fox & Roach Wayne-Devon
Source: Bright MLS,MLS#: PACT2090752
Price history
| Date | Event | Price |
|---|---|---|
| 5/5/2025 | Sold | $1,005,000+8.6%$401/sqft |
Source:  Bright MLS #PACT2090752 Report a problem Bright MLS #PACT2090752 Report a problem | ||
| 4/10/2025 | Pending sale | $925,000$369/sqft |
Source: Bright MLS #PACT2090752 Report a problem | ||
| 4/5/2025 | Contingent | $925,000$369/sqft |
Source: Bright MLS #PACT2090752 Report a problem | ||
| 4/3/2025 | Listed for sale | $925,000+131.8%$369/sqft |
Source: Bright MLS #PACT2090752 Report a problem | ||
| 11/20/2002 | Sold | $399,000$159/sqft |
Source: Public Record Report a problem | ||
Get a cash offer in 3 minutes
Find out how much your home could sell for in as little as 3 minutes with a no-obligation cash offer.
Estimated market value
$1,195,400
