Skip main navigation
Closed
  • $545,000

    317 Young James Cir, Stockbridge, GA 30281

    6beds
    4,912sqft
    Single Family Residence, Residential
    Built in 2004
    0.33 Acres Lot
    $522,400 Zestimate®
    $111/sqft
    $3,777 Estimated rent

    Home value

    $522,400

    Estimated sales range

    Not available

    $3,777/mo

    Zestimate® history
    Loading
    Loading...

    Owner options

    List your home for rent

    $3,777/mo

    Rent Zestimate®

    Find your next renter with Zillow Rental Manager. Plus, with online applications, you can quickly screen prospective tenants – for free.

    Learn more

    $3,777/mo

    Rent Zestimate®

    Refinance and save

    $3,510/mo

    Est. payment

    Refinancing to a lower rate could help reduce your monthly payments and save thousands over the life of the loan.

    See today's rates

    $3,510/mo

    Est. payment

    Explore your selling options

    Work with a Zillow partner agent

    Leverage their expertise and Zillow's premium Showcase listings to get your home seen by more buyers.

    Get started

    List with your own agent

    Get your home in front of millions of buyers by listing it on Zillow.

    Learn how to do it

    Sell it yourself

    Take full control of how buyers see your home on Zillow by listing For Sale by Owner (FSBO).

    List your home

    What's special

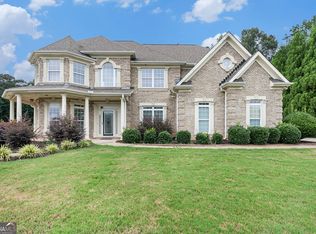
    Welcome to your dream home, a stunning 4-sided brick oasis that perfectly blends luxury with comfort. Nestled in a sought-after community, this property is charming and spacious with a 3 car garage. As you step inside, you'll be greeted by natural light that dances across the living spaces. The large kitchen has ample counter space, and an inviting island, perfect for gatherings with family and friends. Adjacent, the sitting room and formal dining area provide an atmosphere for hosting intimate dinner parties or casual family meals. With six spacious bedrooms and five well-appointed full bathrooms, this residence ensures everyone has their own personal retreat. The true gem of this home lies below-an incredible entertainer's basement that is sure to impress. Here, you can immerse yourself in movie nights with your own dedicated theatre, for an unforgettable cinematic experience. Just beyond, an impressive stage beckons for impromptu performances or a space to showcase your talents. The built-in custom bar is the perfect spot for mixing up cocktails as you entertain guests, while the additional room and bathroom ensure convenience and comfort for gatherings of any size. In addition there is a private, fenced-in yard with a deck -an oasis for outdoor relaxation and play. Whether you're hosting summer barbecues or simply enjoying quiet moments in the sun, this space offers limitless possibilities. Don't miss your chance to own this captivating home that balances elegance and functionality, all while being perfectly situated in one of the area's most desirable communities.

    Zillow last checked:

    Listing updated:

    Listing Provided by:

    TAQQEEA WATERS,

    Real Broker, LLC.

    Bought with:

    DANA LYONS, 288739

    Keller Williams Buckhead

    Source: FMLS GA,MLS#: 7454103MLS Logo

    Facts & features

    Interior

    Bedrooms & bathrooms
    • Bedrooms: 6
    • Bathrooms: 5
    • Full bathrooms: 5
    • Main level bathrooms: 1
    • Main level bedrooms: 1
    Primary bedroom
    • Features: Oversized Master, Sitting Room
    • Level: Oversized Master, Sitting Room
    Bedroom
    • Features: Oversized Master, Sitting Room
    Primary bathroom
    • Features: Separate Tub/Shower
    Dining room
    • Features: Dining L, Separate Dining Room
    Kitchen
    • Features: Cabinets Stain, Eat-in Kitchen, Kitchen Island, Pantry, View to Family Room
    Heating
    • Central, Natural Gas
    Cooling
    • Central Air, Electric
    Appliances
    • Included: Dishwasher, Gas Water Heater
    • Laundry: In Kitchen, Laundry Room
    Features
    • High Speed Internet, Tray Ceiling(s), Vaulted Ceiling(s), Walk-In Closet(s)
    • Flooring: Carpet, Hardwood, Laminate
    • Windows: Insulated Windows
    • Basement: Daylight,Exterior Entry,Finished,Full,Interior Entry
    • Attic: Pull Down Stairs
    • Number of fireplaces: 1
    • Fireplace features: Factory Built, Family Room, Gas Log
    • Common walls with other units/homes: No Common Walls
    Interior area
    • Total structure area: 4,912
    • Total interior livable area: 4,912 sqft
    • Finished area above ground: 3,295
    • Finished area below ground: 1,617

    Property

    Parking
    • Total spaces: 3
    • Parking features: Driveway, Garage, Kitchen Level
    • Garage spaces: 3
    • Has uncovered spaces: Yes
    Accessibility
    • Accessibility features: None
    Features
    • Levels: Two
    • Stories: 2
    • Patio & porch: Deck, Patio
    • Exterior features: Balcony, Private Yard, No Dock
    • Pool features: None
    • Spa features: None
    • Fencing: Back Yard,Privacy
    • Has view: Yes
    • View description: Other
    • Waterfront features: None
    • Body of water: None
    Lot
    • Size: 0.33 Acres
    • Features: Private
    Details
    • Additional structures: None
    • Parcel number: 046H01015000
    • Other equipment: Home Theater
    • Horse amenities: None

    Construction

    Type & style
    • Home type: SingleFamily
    • Architectural style: Traditional
    • Property subtype: Single Family Residence, Residential
    Materials
    • Brick, Brick 4 Sides
    • Foundation: Brick/Mortar
    • Roof: Composition
    Condition
    • Resale
    • New construction: No
    • Year built: 2004
    Details
    • Warranty included: Yes

    Utilities & green energy

    • Electric: None
    • Sewer: Septic Tank
    • Water: Public
    • Utilities for property: Cable Available, Electricity Available, Natural Gas Available, Phone Available, Sewer Available
    Green energy
    • Energy efficient items: None
    • Energy generation: None

    Community & neighborhood

    Security
    • Security features: Fire Alarm, Smoke Detector(s)
    Community
    • Community features: Homeowners Assoc, Sidewalks, Street Lights
    Location
    • Region: Stockbridge
    • Subdivision: James Crossing Estates

    HOA & financial

    HOA
    • Has HOA: Yes
    • HOA fee: $175 annually

    Other

    Other facts
    • Ownership: Fee Simple
    • Road surface type: Asphalt, Paved

    Price history

    DateEventPrice
    12/23/2024Sold$545,000+1%$111/sqft
    Source: FMLS GA #7454103 Report a problem
    12/3/2024Pending sale$539,500$110/sqft
    Source: FMLS GA #7454103 Report a problem
    10/23/2024Listed for sale$539,500$110/sqft
    Source: FMLS GA #7454103 Report a problem
    10/2/2024Pending sale$539,500$110/sqft
    Source: FMLS GA #7454103 Report a problem
    9/18/2024Price change$539,500-7%$110/sqft
    Source: FMLS GA #7454103 Report a problem
    9/11/2024Listed for sale$580,000+61.6%$118/sqft
    Source: GAMLS #10375599 Report a problem
    5/27/2020Sold$359,000+2.6%$73/sqft
    Source: GAMLS #8780287 Report a problem
    5/6/2020Pending sale$350,000$71/sqft
    Source: SouthSide, REALTORS #8780287 Report a problem
    5/4/2020Listed for sale$350,000+57%$71/sqft
    Source: SouthSide, REALTORS #8780287 Report a problem
    11/9/2013Listing removed$2,000
    Source: ELITE REALTY GROUP #07174976 Report a problem
    10/26/2013Listed for rent$2,000
    Source: ELITE REALTY GROUP #07174976 Report a problem
    10/2/2013Sold$223,000+26.6%$45/sqft
    Source: Public Record Report a problem
    5/7/2013Sold$176,084-52.3%$36/sqft
    Source: Public Record Report a problem
    2/17/2005Sold$369,000$75/sqft
    Source: Public Record Report a problem

    Public tax history

    YearProperty taxesTax assessment
    2025$8,768 +15%$219,888 +15.8%
    2024$7,621 +5.4%$189,920 +1.8%
    2023$7,231 +12.9%$186,560 +13%
    2022$6,407 +14.8%$165,080 +15%
    2021$5,583 +2.2%$143,600 +2.2%
    2020$5,465 +20.1%$140,520 +20.4%
    2019$4,551 +8.9%$116,680 +9%
    2018$4,179 -2.6%$107,000 +9.2%
    2016$4,291 +12%$97,960 +4.9%
    2015$3,833 +1.7%$93,360 +4.7%
    2014$3,767 $89,200
    2013-- --
    2012-- --
    2011-- --
    2010-- --
    2009-- --
    2008$5,197 -2.3%--
    2007$5,317 +15.4%$139,760 +12.9%
    2005$4,609 $123,800
    2004$4,609 +850.4%$123,800 +898.4%
    2003$485 +11.7%$12,400 +8.8%
    2002$434 $11,400

    Find assessor info on the county website

    Neighborhood: 30281

    Nearby schools

    GreatSchools rating
    Schools provided by the listing agent
    • Elementary: Cotton Indian
    • Middle: Austin Road
    • High: Stockbridge

    Source: FMLS GA. This data may not be complete. We recommend contacting the local school district to confirm school assignments for this home.

    Get a cash offer in 3 minutes
    Find out how much your home could sell for in as little as 3 minutes with a no-obligation cash offer.
    Estimated market value
    $522,400
    Get a cash offer in 3 minutes
    Find out how much your home could sell for in as little as 3 minutes with a no-obligation cash offer.
    Estimated market value
    $522,400