Welcome to this beautiful ranch home with an unfinished basement, located on a large cul-de-sac lot in the sought-after Active Adult Community of McGinnis Farm. This exceptional Bradford model offers a perfect blend of comfort and convenience. The main level features an open-concept design, ideal for entertaining, with a formal living room that leads into a spacious kitchen overlooking the family room and breakfast area. The owner's suite is a true retreat, featuring a luxurious bath with tile floors, a step-free oversized shower, and a large walk-in closet. Two additional bedrooms share a guest bath on the main level, while a bonus room upstairs—complete with an ensuite bath and walk-in attic storage—provides a private space for guests. Step outside to enjoy the outdoors on the covered deck or covered patio, set against the backdrop of a professionally landscaped yard with a full irrigation system. With lawn maintenance covered by the homeowners' association, you can enjoy a hassle-free, low-maintenance lifestyle. Ideally located near Smyrna Market Village, this home offers easy access to retail shopping, grocery stores, restaurants, parks, and the Silver Comet Trail. Don’t miss the opportunity to make this stunning home yours!
Closed
$620,000
3170 Blackshear Dr, Marietta, GA 30060
4beds
2,476sqft
Single Family Residence, Residential
Built in 2022
0.66 Acres Lot
$612,200 Zestimate®
$250/sqft
$2,922 Estimated rent
Home value
$612,200
$563,000 - $667,000
$2,922/mo
Zestimate® history
Owner options
List your home for rent
$2,922/mo
Rent Zestimate®
Find your next renter with Zillow Rental Manager. Plus, with online applications, you can quickly screen prospective tenants – for free.
$2,922/mo
Rent Zestimate®
Refinance and save
$3,996/mo
Est. payment
Refinancing to a lower rate could help reduce your monthly payments and save thousands over the life of the loan.
$3,996/mo
Est. payment
Explore your selling options
Work with a Zillow partner agent
Leverage their expertise and Zillow's premium Showcase listings to get your home seen by more buyers.
Get startedList with your own agent
Get your home in front of millions of buyers by listing it on Zillow.
Learn how to do itSell it yourself
Take full control of how buyers see your home on Zillow by listing For Sale by Owner (FSBO).
List your homeWhat's special
Covered deckOpen-concept designCovered patioLarge walk-in closetSpacious kitchenProfessionally landscaped yardLuxurious bath
Zillow last checked:
Listing updated:
Listed by:
Bradley Poole,
Compass,
Jessica Poole,
Compass
Bought with:
Petersen Partners Inc
Berkshire Hathaway HomeServices Georgia Properties
Source: FMLS GA,MLS#: 7491315
Facts & features
Interior
Bedrooms & bathrooms
- Bedrooms: 4
- Bathrooms: 3
- Full bathrooms: 3
- Main level bathrooms: 2
- Main level bedrooms: 3
Rooms
- Room types: Bonus Room, Family Room
Primary bedroom
- Features: Master on Main, Split Bedroom Plan
- Level: Master on Main, Split Bedroom Plan
Bedroom
- Features: Master on Main, Split Bedroom Plan
Primary bathroom
- Features: Double Vanity, Separate His/Hers, Separate Tub/Shower
Dining room
- Features: Separate Dining Room
Kitchen
- Features: Breakfast Room, Cabinets Other, Cabinets White, Eat-in Kitchen, Pantry, Solid Surface Counters, View to Family Room
Heating
- Central, Forced Air, Natural Gas, Zoned
Cooling
- Ceiling Fan(s), Central Air, Zoned
Appliances
- Included: Dishwasher, Disposal, Gas Range, Gas Water Heater, Microwave, Self Cleaning Oven
- Laundry: Main Level
Features
- Double Vanity, Entrance Foyer, High Ceilings 9 ft Main, Tray Ceiling(s), Walk-In Closet(s)
- Flooring: Carpet, Ceramic Tile, Hardwood
- Windows: Insulated Windows, Storm Window(s)
- Basement: Bath/Stubbed,Daylight,Exterior Entry,Full,Interior Entry,Unfinished
- Number of fireplaces: 1
- Fireplace features: Factory Built, Family Room, Gas Starter
- Common walls with other units/homes: No Common Walls
Interior area
- Total structure area: 2,476
- Total interior livable area: 2,476 sqft
- Finished area above ground: 2,476
Property
Parking
- Total spaces: 2
- Parking features: Garage
- Garage spaces: 2
Accessibility
- Accessibility features: Accessible Entrance, Accessible Hallway(s)
Features
- Levels: One and One Half
- Stories: 1
- Patio & porch: Covered, Front Porch, Patio, Rear Porch
- Exterior features: Private Yard, Other, No Dock
- Pool features: None
- Spa features: None
- Fencing: None
- Has view: Yes
- View description: Other
- Waterfront features: None
- Body of water: None
Lot
- Size: 0.66 Acres
- Features: Back Yard, Cul-De-Sac, Landscaped, Level, Private, Wooded
Details
- Additional structures: None
- Parcel number: 17012500670
- Other equipment: Irrigation Equipment
- Horse amenities: None
Construction
Type & style
- Home type: SingleFamily
- Architectural style: Craftsman,Ranch,Traditional
- Property subtype: Single Family Residence, Residential
Materials
- Brick Front, Cement Siding
- Foundation: Concrete Perimeter
- Roof: Composition,Ridge Vents,Shingle
Condition
- Resale
- New construction: No
- Year built: 2022
Details
- Warranty included: Yes
Utilities & green energy
- Electric: 110 Volts
- Sewer: Public Sewer
- Water: Public
- Utilities for property: Cable Available, Electricity Available, Natural Gas Available, Phone Available, Sewer Available, Underground Utilities, Water Available
Green energy
- Energy efficient items: Lighting, Thermostat, Water Heater, Windows
- Energy generation: None
- Water conservation: Low-Flow Fixtures
Community & HOA
Community
- Features: Homeowners Assoc, Sidewalks, Street Lights, Other
- Security: Carbon Monoxide Detector(s), Fire Alarm, Smoke Detector(s)
- Senior community: Yes
- Subdivision: Mcginnis Farm
HOA
- Has HOA: Yes
- Services included: Maintenance Grounds, Reserve Fund
- HOA fee: $260 monthly
Location
- Region: Marietta
Financial & listing details
- Price per square foot: $250/sqft
- Date on market: 12/2/2024
- Cumulative days on market: 45 days
- Electric utility on property: Yes
- Road surface type: Asphalt
Price history
| Date | Event | Price |
|---|---|---|
| 2/14/2025 | Sold | $620,000-4.6%$250/sqft |
Source:  FMLS GA #7491315 Report a problem FMLS GA #7491315 Report a problem | ||
| 1/24/2025 | Pending sale | $649,900$262/sqft |
Source: FMLS GA #7491315 Report a problem | ||
| 12/2/2024 | Listed for sale | $649,900$262/sqft |
Source: FMLS GA #7491315 Report a problem | ||
Public tax history
Tax history is unavailable.
Neighborhood: 30060
Nearby homes
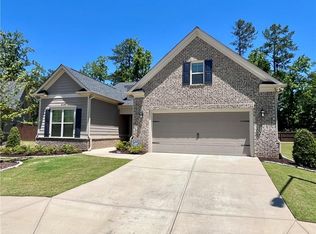
- $580,0004 bd3 ba2.4k sqft3165 Blackshear Dr, Marietta, GA 30060Sold
- $438,1005 bd2 ba2.8k sqft3078 Moser Way, Marietta, GA 30060Off Market
- $776,8003 bd1 ba1.6k sqft3250 Harris Rd SW, Marietta, GA 30060Off Market
- $531,800-- bd-- ba-- sqft3250 Harris Rd SW, Marietta, GA 30060Off Market
- $359,9003 bd3 ba1.2k sqft430 Church Rd SW, Marietta, GA 30060For Sale
- $465,0003 bd3 ba2.1k sqft3074 Moser Way, Marietta, GA 30060Sold
- $410,0005 bd3 ba2.8k sqft3082 Moser Way, Marietta, GA 30060Off Market
- $383,4006 bd4 ba2.4k sqft3211 Harris Rd SW, Marietta, GA 30060Off Market
Nearby schools
GreatSchools rating
- 4/10Russell Elementary SchoolGrades: PK-5Distance: 1.3 mi
- 7/10Floyd Middle SchoolGrades: 6-8Distance: 2.7 mi
- 2/10Osborne High SchoolGrades: 9-12Distance: 1.2 mi
Schools provided by the listing agent
- Elementary: Russell - Cobb
- Middle: Floyd
- High: Osborne
Source: FMLS GA. This data may not be complete. We recommend contacting the local school district to confirm school assignments for this home.
Get a cash offer in 3 minutes
Find out how much your home could sell for in as little as 3 minutes with a no-obligation cash offer.
Estimated market value
$612,200
Get a cash offer in 3 minutes
Find out how much your home could sell for in as little as 3 minutes with a no-obligation cash offer.
Estimated market value
$612,200
- Georgia
- Cobb County
- Marietta
- 30060
- 3170 Blackshear Dr
Nearby cities
Nearby neighborhoods
Nearby zip codes
Other Marietta Topics
