Welcome to Regency Park, a premier 55+ concrete tower crafted for comfort, safety, and an active social lifestyle. This spacious, renovated 2-bedroom, 2-bathroom corner home features a bright open layout bathed in natural light, showcasing breathtaking north-facing mountain views and unforgettable sunsets. Live effortlessly with top-tier resort amenities right out your door: indoor pool, hot tub, gym, sauna, library, lounge, woodworking workshop, car wash, and an on-site barber. The lush garden pathways and a vibrant, welcoming community make connecting with neighbors easy. Quiet, secure, and level walking distance to shopping and essentials, this home offers the ultimate blend of peace of mind, luxury, and everyday convenience. Call to book your appointment.
For sale
C$499,900
3170 Gladwin Rd #701, Abbotsford, BC V2T 5T1
2beds
1,154sqft
Condominium
Built in 1990
-- sqft lot
$-- Zestimate®
C$433/sqft
C$423/mo HOA
What's special
Breathtaking north-facing mountain viewsUnforgettable sunsetsIndoor poolHot tubLush garden pathways
- 50 days
- 8
- 0
Zillow last checked:
Listing updated:
Listed by:
Effie Sachami,
Homelife Advantage Realty Ltd. Brokerage
Source: Greater Vancouver REALTORS®,MLS®#: R3152342 Originating MLS®#: Fraser Valley
Originating MLS®#: Fraser ValleyFacts & features
Interior
Bedrooms & bathrooms
- Bedrooms: 2
- Bathrooms: 2
- Full bathrooms: 2
Heating
- Baseboard, Electric
Appliances
- Included: Washer/Dryer, Dishwasher, Refrigerator, Stove
- Laundry: In Unit
Features
- Elevator, Guest Suite, Storage
- Basement: None
- Has fireplace: No
- Common walls with other units/homes: Corner Unit,No One Above
Interior area
- Total structure area: 1,154
- Total interior livable area: 1,154 sqft
Video & virtual tour
Property
Parking
- Total spaces: 1
- Parking features: Underground, RV Access/Parking, Guest, Side Access
- Has garage: Yes
Features
- Stories: 1
- Exterior features: Balcony
- Pool features: Indoor
- Spa features: Swirlpool/Hot Tub
- Has view: Yes
- View description: PANORAMIC MOUNTAIN
- Frontage length: 0
Lot
- Features: Central Location, Recreation Nearby
Details
- Additional structures: Workshop
Construction
Type & style
- Home type: Condo
- Property subtype: Condominium
- Attached to another structure: Yes
Condition
- Year built: 1990
Community & HOA
Community
- Features: Adult Oriented, Gated, Retirement Community, Near Shopping
- Senior community: Yes
- Subdivision: Regency Park
HOA
- Has HOA: Yes
- Amenities included: Clubhouse, Exercise Centre, Sauna/Steam Room, Electricity, Trash, Maintenance Grounds, Gas, Hot Water, Management, Recreation Facilities, RV Parking, Sewer, Snow Removal, Taxes, Water
- HOA fee: C$423 monthly
Location
- Region: Abbotsford
Financial & listing details
- Price per square foot: C$433/sqft
- Annual tax amount: C$2,211
- Date on market: 8/5/2026
- Ownership: Freehold Strata
Price history
Price history is unavailable.
Public tax history
Tax history is unavailable.
Climate risks
Neighborhood: Clearbrook Centre
- C$459,9002 bd2 ba1.1k sqft3170 Gladwin Rd #404, Abbotsford, BC V2T5T1For Sale

- C$479,9002 bd2 ba1.1k sqft3150 Gladwin Rd #204, Abbotsford, BC V2T5S9For Sale
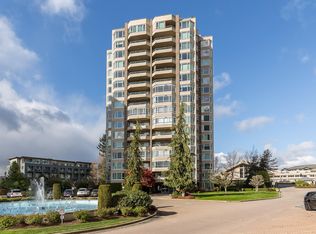
- C$549,9002 bd2 ba1.1k sqft3150 Gladwin Rd #201, Abbotsford, BC V2T5S9For Sale

- C$259,9001 bd1 ba393 sqft3080 Gladwin Rd #113, Abbotsford, BC V2T0G3For Sale
Similar homes
- C$459,9002 bd2 ba1.1k sqft3170 Gladwin Rd #404, Abbotsford, BC V2T 5T1For SaleMLS ID #R3159332, Rod Poole, Sutton Group-West Coast Realty (Abbotsford) Brokerage. Greater Vancouver REALTORS®
- C$549,9002 bd2 ba1.1k sqft3150 Gladwin Rd #201, Abbotsford, BC V2T 5S9For SaleMLS ID #R3168467, Wayne Dick, RE/MAX All Points Realty Brokerage. Greater Vancouver REALTORS®
- C$499,0002 bd2 ba1.1k sqft32729 Garibaldi Dr #208, Abbotsford, BC V2T 0A6For Sale
 MLS ID #R3165624, Krisztina Kentala, Century 21 Creekside Realty Brokerage. Greater Vancouver REALTORS®
 - C$499,0002 bd2 ba1.4k sqft3172 Gladwin Rd #402, Abbotsford, BC V2T 5T3For Sale
 MLS ID #R3151064, Ben Oryall - PREC, Royal LePage Little Oak Realty Brokerage. Greater Vancouver REALTORS®
