Carriage Lane - Beautifully updated and move in ready! This home offers 2 bedroom, 2 bathrooms plus den with over 1,400 sqft of living space. The kitchen features quartz countertops, a stylish backsplash, vinyl flooring, and a baker’s station perfect for extra prep and storage. Quartz counters continue into the bathrooms, including an updated low-barrier walk in shower designed for comfort and accessibility. Spacious living and dining areas create a welcoming feel, while the heat pump provides efficient heating and cooling. Expand your space with enclosed sunroom and locker. Well maintained complex with great amenities and a strata fee that includes heat, hot water, and electricity. Location close to shopping and recreation.
For sale
C$434,900
32691 Garibaldi Dr #220, Abbotsford, BC V2T 5T7
2beds
1,428sqft
Townhouse
Built in 1987
-- sqft lot
$-- Zestimate®
C$305/sqft
C$584/mo HOA
What's special
Kitchen features quartz countertopsStylish backsplashVinyl flooringEnclosed sunroom
- 24 days |
- 9 |
- 2 |
Zillow last checked:
Listing updated:
Listed by:
Paul Wiebe,
RE/MAX Truepeak Realty Brokerage,
Stan Wiebe,
RE/MAX Truepeak Realty
Source: Greater Vancouver REALTORS®,MLS®#: R3144157 Originating MLS®#: Fraser Valley
Originating MLS®#: Fraser ValleyFacts & features
Interior
Bedrooms & bathrooms
- Bedrooms: 2
- Bathrooms: 2
- Full bathrooms: 1
- 1/2 bathrooms: 1
Heating
- Baseboard, Electric, Heat Pump
Appliances
- Included: Washer/Dryer, Dishwasher, Refrigerator, Stove
- Laundry: In Unit
Features
- Basement: None
- Has fireplace: No
- Common walls with other units/homes: End Unit,No One Above
Interior area
- Total structure area: 1,428
- Total interior livable area: 1,428 sqft
Property
Parking
- Total spaces: 1
- Parking features: Carport, RV Access/Parking, Guest
- Carport spaces: 1
Features
- Stories: 1
- Exterior features: Balcony
Lot
- Features: Central Location, Recreation Nearby
Details
- Additional structures: Workshop
Construction
Type & style
- Home type: Townhouse
- Property subtype: Townhouse
- Attached to another structure: Yes
Condition
- Year built: 1987
Community & HOA
Community
- Features: Adult Oriented, Near Shopping
HOA
- Has HOA: Yes
- Amenities included: Clubhouse, Exercise Centre, Recreation Facilities, Electricity, Trash, Maintenance Grounds, Heat, Hot Water, Management, Sewer, Water
- HOA fee: C$584 monthly
Location
- Region: Abbotsford
Financial & listing details
- Price per square foot: C$305/sqft
- Annual tax amount: C$1,930
- Date on market: 7/9/2026
- Ownership: Freehold Strata
Paul Wiebe
Paul Wiebe
(604) 308-1518
By pressing Contact Agent, you agree that the real estate professional identified above may call/text you about your search, which may involve use of automated means and pre-recorded/artificial voices. You don't need to consent as a condition of buying any property, goods, or services. Message/data rates may apply. You also agree to our Terms of Use. Zillow does not endorse any real estate professionals. We may share information about your recent and future site activity with your agent to help them understand what you're looking for in a home.
Price history
Price history is unavailable.
Public tax history
Tax history is unavailable.
Climate risks
Neighborhood: Clearbrook Centre
Nearby schools
GreatSchools rating
- 6/10Sumas Elementary SchoolGrades: PK-5Distance: 5.3 mi
- 6/10Nooksack Valley High SchoolGrades: 7-12Distance: 6.6 mi
- C$515,0002 bd2 ba1.1k sqft32729 Garibaldi Dr #313, Abbotsford, BC V2T0A6For Sale

- C$509,0002 bd2 ba1.1k sqft32729 Garibaldi Dr #208, Abbotsford, BC V2T0A6For Sale

- C$599,7003 bd2 ba1.1k sqft32550 Maclure Rd #286, Abbotsford, BC V2T4N3For Sale
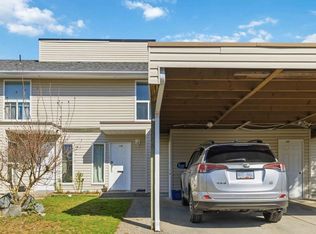
- C$565,0003 bd2 ba1.1k sqft32550 Maclure Rd #173, Abbotsford, BC V2T4N3For Sale
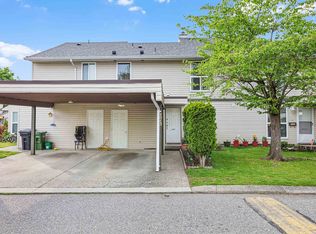
- C$599,9003 bd2 ba1.2k sqft32550 Maclure Rd #177, Abbotsford, BC V2T4N3For Sale
- C$599,9003 bd2 ba1.1k sqft32550 Maclure Rd #146, Abbotsford, BC V2T4N3For Sale
- C$329,9001 bd2 ba1.1k sqft32718 Garibaldi Dr #2, Abbotsford, BC V2T5T6For Sale
- C$479,0001 bd2 ba1.3k sqft32691 Garibaldi Dr #46, Abbotsford, BC V2T5T7For Sale
Similar homes
- C$360,0002 bd2 ba1.4k sqft32691 Garibaldi Dr #256, Abbotsford, BC V2T 5T7For Sale
 MLS ID #R3148368, Emily Vernon, Century 21 Creekside Realty Brokerage. Greater Vancouver REALTORS®
 - C$424,9002 bd2 ba1.2k sqft2491 Gladwin Rd #307, Abbotsford, BC V2T 3N8For Sale
 MLS ID #R3149029, Heather Bakker - PREC*, Century 21 Creekside Realty Brokerage. Greater Vancouver REALTORS®
 - C$509,0002 bd2 ba1.1k sqft32729 Garibaldi Dr #208, Abbotsford, BC V2T 0A6For SaleMLS ID #R3151091, Krisztina Kentala, Century 21 Creekside Realty Brokerage. Greater Vancouver REALTORS®
- C$379,5002 bd2 ba1.3k sqft3110 Trafalgar St #54, Abbotsford, BC V2S 7X7For Sale
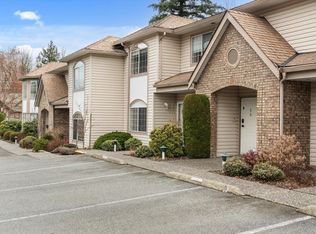 MLS ID #R3128115, Rene Brassard, RE/MAX Truepeak Realty Brokerage. Greater Vancouver REALTORS®
 - C$389,9002 bd2 ba987 sqft32725 George Ferguson Way #316, Abbotsford, BC V2T 5M5For SaleMLS ID #R3134747, Jim Dyck, RE/MAX Truepeak Realty Brokerage. Greater Vancouver REALTORS®
- C$629,9002 bd2 ba1.7k sqft1450 McCallum Rd #118, Abbotsford, BC V2S 8A5For SaleMLS ID #R3151396, Stan Wiebe, RE/MAX Truepeak Realty Brokerage. Greater Vancouver REALTORS®
- C$338,0002 bd1 ba889 sqft2853 W Bourquin Cres #108, Abbotsford, BC V2S 6H6For SaleMLS ID #R3124605, Adrienne Barnes PREC*, eXp Realty Brokerage. Greater Vancouver REALTORS®
- C$459,0002 bd2 ba1.3k sqft32165 7th Ave #14, Mission, BC V2V 2A9For SaleMLS ID #R3130495, Keenan Neilly PREC*, Macdonald Realty Brokerage. Greater Vancouver REALTORS®
- C$499,9992 bd2 ba958 sqft3192 Gladwin Rd #402, Abbotsford, BC V2T 6M9For SaleMLS ID #R3115718, Heather Bakker - PREC*, Century 21 Creekside Realty Brokerage. Greater Vancouver REALTORS®
- C$409,9002 bd2 ba947 sqft33708 King Rd #404, Abbotsford, BC V2S 8C6For SaleMLS ID #R3137761, Danielle Buress, Century 21 Creekside Realty Brokerage. Greater Vancouver REALTORS®
- C$359,7002 bd2 ba907 sqft33173 Old Yale Rd #231, Abbotsford, BC V2S 2J4For SaleMLS ID #R3135082, Paul Wiebe, RE/MAX Truepeak Realty Brokerage. Greater Vancouver REALTORS®
- C$569,9002 bd2 ba1.2k sqft1450 McCallum Rd #89, Abbotsford, BC V2S 8A5For SaleMLS ID #R3143192, Daniel Delowsky, Century 21 Creekside Realty Brokerage. Greater Vancouver REALTORS®
- C$310,0002 bd1 ba941 sqft32885 George Ferguson Way #306, Abbotsford, BC V2S 7X1For SaleMLS ID #R3141175, Tamara Mackie - PREC*, Homelife Advantage Realty Ltd Brokerage. Greater Vancouver REALTORS®
- C$345,0002 bd2 ba1k sqft2414 Church St #306, Abbotsford, BC V2T 3J7For SaleMLS ID #R3135730, Zein Sangha, eXp Realty of Canada, Inc. Brokerage. Greater Vancouver REALTORS®
- C$369,9992 bd2 ba915 sqft31771 Peardonville Rd #310, Abbotsford, BC V2T 5S7For SaleMLS ID #R3088860, Gagandeep Bhalla, Sutton Group-West Coast Realty (Abbotsford) Brokerage. Greater Vancouver REALTORS®
- C$414,9002 bd1 ba926 sqft32501 Fraser Cres #22, Mission, BC V2V 1C5For SaleMLS ID #R3108423, Akis Lagoudakis, Royal LePage West Real Estate Services Brokerage. Greater Vancouver REALTORS®
- C$424,9993 bd2 ba1.2k sqft45435 Knight Rd #35, Chilliwack, BC V2R 3E8For SaleMLS ID #R3143980, Heather Bakker - PREC*, Century 21 Creekside Realty Brokerage. Greater Vancouver REALTORS®
- C$275,0002 bd2 ba1.1k sqft33030 George Ferguson Way #113, Abbotsford, BC V2S 6Y2For SaleMLS ID #R3098752, Dardana Shushka, Homelife Advantage Realty Ltd. Brokerage. Greater Vancouver REALTORS®
- C$249,9003 bd2 ba1.2k sqft32070 Peardonville Rd #303, Abbotsford, BC V2T 6N9For SaleMLS ID #R3138874, Jim Dyck, RE/MAX Truepeak Realty Brokerage. Greater Vancouver REALTORS®
- C$649,9003 bd3 ba1.3k sqft36060 Old Yale Rd #111, Abbotsford, BC V3G 2E9For SaleMLS ID #R3141750, Daniel Delowsky, Century 21 Creekside Realty Brokerage. Greater Vancouver REALTORS®
