One or more photo(s) has been virtually staged. Perfectly positioned in the heart of Starkey Ranch, this beautifully refreshed pool home offers the rare combination of turnkey luxury, thoughtful upgrades, and an unbeatable location just moments from the community’s top amenities while still tucked away enough to enjoy peace, privacy, and comfort. Framed by mature landscaping that enhances both curb appeal and privacy, this exceptional home immediately stands apart from the moment you arrive. Extensively updated in May 2026 with nearly $30,000 in improvements, the home showcases fresh interior and exterior paint, brand-new carpeting, stunning wide plank white oak luxury vinyl flooring, enhanced landscaping, a 2024 hot water heater, and a never-used dishwasher installed in 2026, creating a truly move-in ready experience that feels crisp, elevated, and meticulously maintained throughout. A truly rare version of the highly sought-after Sheridan floor plan, this home offers a layout that is incredibly difficult to find in Starkey Ranch. While most Sheridan models feature 3 bedrooms and 2.5 baths, this expanded design includes 4 full bedrooms, 3 full bathrooms, and nearly 2,800 square feet of thoughtfully designed living space, creating exceptional flexibility for today’s lifestyle needs. The highly functional layout includes the primary suite on the main level along with an additional first-floor bedroom and full bath, creating the perfect setup for a private office, guest retreat, or in-law suite. The light-filled open-concept design features soaring ceilings, expansive living and dining spaces, and a stunning gourmet kitchen designed to impress with quartz countertops, shaker cabinetry, built-in ovens, a gas cooktop, oversized island seating, and abundant storage, all seamlessly connected for effortless entertaining and everyday living. Upstairs, the oversized bonus room provides exceptional flexibility for a media room, playroom, gym, or secondary lounge space, while the spacious bedrooms continue the home’s fresh, updated feel. Throughout the home, the neutral designer palette, upgraded finishes, and abundance of natural light create a bright, sophisticated atmosphere that photographs beautifully and lives even better in person. Outside, the screened saltwater pool and covered lanai deliver the ultimate Florida lifestyle with inviting spaces to relax, entertain, and enjoy year-round outdoor living. A natural gas line is already plumbed for an outdoor kitchem grill, or firepit. The attached two-car garage offers ample room for vehicles, storage, and hobbies, while additional thoughtful features include reclaimed water irrigation, energy-efficient windows, hurricane shutters, and a whole-home water softening system. Located within one of Tampa Bay’s most sought-after master-planned communities, residents enjoy access to multiple resort-style pools, playgrounds, dog parks, sports fields, community gardens, kayaking, 22 miles of scenic walking and biking trails, year-round events, and top-rated Starkey Ranch K-8 School. Conveniently located near shopping, dining, medical facilities, the Suncoast Parkway, Tampa International Airport, and the Gulf Coast beaches, homes offering this combination of condition, upgrades, layout, mature setting, and location rarely become available, making this one of the standout opportunities in Starkey Ranch this year.
Sold for $679,000
$679,000
3170 HEART PINE AVENUE, ODESSA, FL 33556
4beds
2,767sqft
Single Family Residence
Built in 2016
7,054 Square Feet Lot
$677,900 Zestimate®
$245/sqft
$4,380 Estimated rent
Home value
$677,900
$644,000 - $712,000
$4,380/mo
Zestimate® history
Owner options
List your home for rent
$4,380/mo
Rent Zestimate®
Find your next renter with Zillow Rental Manager. Plus, with online applications, you can quickly screen prospective tenants – for free.
$4,380/mo
Rent Zestimate®
Refinance and save
$4,592/mo
Est. payment
Refinancing to a lower rate could help reduce your monthly payments and save thousands over the life of the loan.
$4,592/mo
Est. payment
Explore your selling options
Work with a Zillow partner agent
Leverage their expertise and Zillow's premium Showcase listings to get your home seen by more buyers.
Get startedList with your own agent
Get your home in front of millions of buyers by listing it on Zillow.
Learn how to do itSell it yourself
Take full control of how buyers see your home on Zillow by listing For Sale by Owner (FSBO).
List your homeWhat's special
Screened saltwater poolCovered lanaiOversized island seatingAbundance of natural lightQuartz countertopsStunning gourmet kitchenBeautifully refreshed pool home
Zillow last checked:
Listing updated:
Listed by:
Annie Rocks, PA 727-777-3264,
ROCKS REALTY 727-777-3264
Bought with:
Nick Williamson, 3302553
NEW ACRE REALTY
Source: Stellar MLS,MLS#: W7885699 Originating MLS: West Pasco
Originating MLS: West Pasco
Facts & features
Interior
Bedrooms & bathrooms
- Bedrooms: 4
- Bathrooms: 3
- Full bathrooms: 3
Rooms
- Room types: Bonus Room, Dining Room, Great Room, Utility Room
Primary bedroom
- Features: Walk-In Closet(s)
- Level: First
- Area: 224 Square Feet
- Dimensions: 14x16
Bedroom 2
- Features: Built-in Closet
- Level: First
- Area: 121 Square Feet
- Dimensions: 11x11
Bedroom 3
- Features: Walk-In Closet(s)
- Level: Second
- Area: 132 Square Feet
- Dimensions: 11x12
Bedroom 4
- Features: Walk-In Closet(s)
- Level: Second
- Area: 180 Square Feet
- Dimensions: 12x15
Bonus room
- Features: No Closet
- Level: Second
- Area: 289 Square Feet
- Dimensions: 17x17
Dining room
- Level: First
- Area: 221 Square Feet
- Dimensions: 17x13
Great room
- Level: First
- Area: 323 Square Feet
- Dimensions: 17x19
Kitchen
- Level: First
- Area: 400 Square Feet
- Dimensions: 20x20
Heating
- Central, Electric
Cooling
- Central Air, Zoned
Appliances
- Included: Oven, Convection Oven, Cooktop, Dishwasher, Disposal, Exhaust Fan, Gas Water Heater, Microwave, Range Hood, Refrigerator, Water Softener
- Laundry: Electric Dryer Hookup, Gas Dryer Hookup, Inside, Laundry Room
Features
- Ceiling Fan(s), Eating Space In Kitchen, High Ceilings, In Wall Pest System, Open Floorplan, Primary Bedroom Main Floor, Solid Wood Cabinets, Split Bedroom, Stone Counters, Thermostat, Tray Ceiling(s), Walk-In Closet(s)
- Flooring: Carpet, Ceramic Tile, Luxury Vinyl
- Doors: Sliding Doors
- Windows: Blinds, Window Treatments, Hurricane Shutters, Hurricane Shutters/Windows
- Has fireplace: No
Interior area
- Total structure area: 3,535
- Total interior livable area: 2,767 sqft
Property
Parking
- Total spaces: 2
- Parking features: Garage - Attached
- Attached garage spaces: 2
Features
- Levels: Two
- Stories: 2
- Patio & porch: Covered, Front Porch, Patio, Rear Porch, Screened
- Exterior features: Garden, Irrigation System, Lighting, Rain Gutters, Sidewalk
- Has private pool: Yes
- Pool features: Chlorine Free, Gunite, Heated, In Ground, Lighting, Salt Water, Screen Enclosure
- Has view: Yes
- View description: Garden, Pool
Lot
- Size: 7,054 Square Feet
- Features: Cleared, In County, Landscaped, Level, Sidewalk, Above Flood Plain
- Residential vegetation: Trees/Landscaped
Details
- Parcel number: 1726210080024000040
- Zoning: MPUD
- Special conditions: None
Construction
Type & style
- Home type: SingleFamily
- Architectural style: Craftsman
- Property subtype: Single Family Residence
Materials
- Block, Wood Frame
- Foundation: Slab
- Roof: Shingle
Condition
- New construction: No
- Year built: 2016
Details
- Builder model: Sheridan
- Builder name: MI Homes
Utilities & green energy
- Sewer: Public Sewer
- Water: Public
- Utilities for property: Cable Connected, Fiber Optics, Natural Gas Connected, Public, Sewer Connected, Sprinkler Recycled, Street Lights, Underground Utilities, Water Connected
Green energy
- Water conservation: Drip Irrigation, Irrig. System-Drip/Microheads, Irrigation-Reclaimed Water
Community & HOA
Community
- Features: Fishing, Association Recreation - Owned, Clubhouse, Community Mailbox, Deed Restrictions, Dog Park, Irrigation-Reclaimed Water, Park, Playground, Pool, Sidewalks, Special Community Restrictions, Tennis Court(s)
- Security: Smoke Detector(s)
- Pet fee: $0 monthly
- Subdivision: STARKEY RANCH VILLAGE 1 PH 1-5
HOA
- Has HOA: No
- Amenities included: Clubhouse, Fence Restrictions, Park, Playground, Pool, Recreation Facilities, Tennis Court(s), Trail(s), Vehicle Restrictions
- Services included: Common Area Taxes, Community Pool, Electricity, Reserve Fund, Manager, Recreational Facilities
- HOA fee: $7 monthly
- Second HOA name: Jennifer Connorty
- Second HOA phone: 813-936-4103
Location
- Region: Odessa
Financial & listing details
- Price per square foot: $245/sqft
- Tax assessed value: $555,035
- Annual tax amount: $6,342
- Date on market: 5/12/2026
- Cumulative days on market: 1 day
- Listing terms: Cash,Conventional,VA Loan
- Ownership: Fee Simple
- Total actual rent: 0
- Road surface type: Paved
Price history
| Date | Event | Price |
|---|---|---|
| 6/8/2026 | Sold | $679,000$245/sqft |
Source:  Stellar MLS #W7885699 Report a problem Stellar MLS #W7885699 Report a problem | ||
| 5/13/2026 | Pending sale | $679,000$245/sqft |
Source: Stellar MLS #W7885699 Report a problem | ||
| 5/12/2026 | Listed for sale | $679,000+74.1%$245/sqft |
Source: Stellar MLS #W7885699 Report a problem | ||
| 8/1/2019 | Sold | $390,000-2.3%$141/sqft |
Source: Public Record Report a problem | ||
| 7/8/2019 | Pending sale | $399,000$144/sqft |
Source: RE/MAX Champions #W7813013 Report a problem | ||
| 7/1/2019 | Listed for sale | $399,000$144/sqft |
Source: RE/MAX CHAMPIONS #W7813013 Report a problem | ||
| 7/1/2019 | Pending sale | $399,000$144/sqft |
Source: RE/MAX Champions #W7813013 Report a problem | ||
| 6/19/2019 | Price change | $399,000-0.3%$144/sqft |
Source: RE/MAX CHAMPIONS #W7813013 Report a problem | ||
| 5/30/2019 | Listed for sale | $400,000+0.7%$145/sqft |
Source: RE/MAX CHAMPIONS #W7813013 Report a problem | ||
| 12/30/2016 | Sold | $397,205$144/sqft |
Source: Public Record Report a problem | ||
Public tax history
| Year | Property taxes | Tax assessment |
|---|---|---|
| 2024 | $9,897 +3.8% | $406,470 |
| 2023 | $9,536 +11.8% | $406,470 +3% |
| 2022 | $8,531 +4.2% | $394,640 +13.4% |
| 2021 | $8,185 +3.3% | $348,030 +1.4% |
| 2020 | $7,920 +4.2% | $343,227 +3.2% |
| 2019 | $7,600 | $332,680 +1.9% |
| 2018 | $7,600 +3.5% | $326,486 -1% |
| 2017 | $7,345 +1.2% | $329,947 +580.7% |
| 2016 | $7,256 +153.5% | $48,474 +44.8% |
| 2015 | $2,862 | $33,474 |
Find assessor info on the county website
Neighborhood: 33556
Nearby homes
- $552,0004 bd3 ba2.2k sqft3208 Heart Pine Ave, Odessa, FL 33556Sold

- $582,8003 bd3 ba2.2k sqft3146 Heart Pine Ave, Odessa, FL 33556Off Market
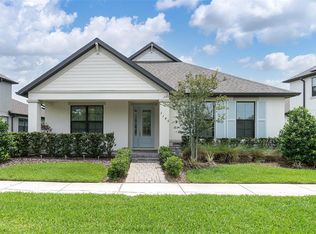
- $623,0003 bd3 ba2.7k sqft3118 Heart Pine Ave, Odessa, FL 33556Off Market
- $684,6003 bd4 ba2.6k sqft3230 Heart Pine Ave, Odessa, FL 33556Off Market

- $523,4003 bd3 ba2.1k sqft3005 Riders Pass, Odessa, FL 33556Off Market
- $583,300-- bd2 ba2.4k sqft3011 Riders Pass, Odessa, FL 33556Off Market
- $742,000-- bd2 ba3.3k sqft3082 Heart Pine Ave, Odessa, FL 33556Off Market
- $548,0004 bd4 ba2.4k sqft2987 Riders Pass, Odessa, FL 33556Off Market
Nearby schools
GreatSchools rating
- 7/10Odessa Elementary SchoolGrades: PK-5Distance: 1.3 mi
- NAJames W. Mitchell High Adult EducationGrades: Distance: 3.7 mi
- 6/10River Ridge High SchoolGrades: PK,9-12Distance: 4.6 mi
Schools provided by the listing agent
- Elementary: Starkey Ranch K-8
- Middle: Starkey Ranch K-8
- High: River Ridge High-PO
Source: Stellar MLS. This data may not be complete. We recommend contacting the local school district to confirm school assignments for this home.
Get a cash offer in 3 minutes
Find out how much your home could sell for in as little as 3 minutes with a no-obligation cash offer.
Estimated market value
$677,900
Get a cash offer in 3 minutes
Find out how much your home could sell for in as little as 3 minutes with a no-obligation cash offer.
Estimated market value
$677,900
- Florida
- Pasco County
- Odessa
- 33556
- 3170 HEART PINE AVENUE
Nearby cities
Nearby zip codes
Other Odessa Topics
