Welcome to 3208 Heart Pine Ave, nestled in the heart of Whitfiled Park which is the center of Starkey Ranch. It is a prime location in this sought after neighborhood on a pie shaped lot next to a landscaped walking trail. This exquisite 4-bedroom, 3-bathroom abode boasts 2,233 square feet of meticulously designed living space and features a 2-car attached garage, ensuring both convenience and style. Step inside and be enchanted by the Hudson Floorplan by MI Homes, elevated to perfection with the addition of a 4th bedroom and a full bathroom ensuite, complete with a tub and shower. Tray ceilings grace both the primary bedroom and the great room, imparting an air of sophistication. Elegance continues throughout the home with 8' interior doors that exude refinement. The natural gas package enhances functionality, serving the water heater, range, dryer, and even providing a grill stub out on the lanai. Rest easy knowing that pest control is expertly managed by the in-wall Taexx system. Aesthetically, this home stands out with 30-year dimensional shingles and custom-made hurricane shutters that are tailored to protect this residence. The exterior is adorned with brick pavers on the lead walk, front porch, driveway, and lanai, creating a charming curb appeal that is truly unforgettable. Enjoy the serene outdoors from the lanai and appreciate the practicality of gutters adorning the entire home. Professional landscaping for optimum privacy and lush feeling of nature. Inside, you'll find vinyl dual-pane low-E thermal windows that not only provide insulation but also offer picturesque views of the surrounding beauty. Additional features such as a laundry tub, Kenmore Elite washer and dryer, and a 50-gallon gas water heater further enhance your daily living experience. The kitchen is a masterpiece with white custom-built cabinetry, built in wine rack, a dual-bin trash drawer cabinet for convenience, and large cove crown molding that adds a touch of grandeur. Stone countertops grace every surface, complemented by stainless steel appliances, upgraded plumbing fixtures. The primary bath boasts an upgraded frameless glass enclosure, while the rest of the house is adorned in a grey paint that is spotless and timeless. Elegant 5.25" baseboards and blinds throughout the home add to the overall sophistication. This home even features an extended garage that has an additional 4 feet of space built into the structure with epoxy-painted garage floor and freshly painted walls, completing the picture of absolute perfection. Don't miss the opportunity to make it yours – schedule your private showing today and experience the pinnacle of luxury living. No flood insurance, underground utilities, and the newest building codes help keep insurance costs low. The Starkey Ranch community offers an abundance of amenities, including 22 miles of paved trails with connections to the Starkey Wilderness preserves 18,000 acres, sidewalks, streetlights, three neighborhood pools, dog parks, playgrounds, pavilions, boat house, kayaking, canoeing, activities director on staff with tons of classes for all, community garden, Publix, shopping, restaurants, and more. Watch the video here https://bit.ly/3208HeartPine.
Sold for $552,000
$552,000
3208 HEART PINE AVENUE, ODESSA, FL 33556
4beds
2,233sqft
Single Family Residence
Built in 2017
6,547 Square Feet Lot
$532,300 Zestimate®
$247/sqft
$3,403 Estimated rent
Home value
$532,300
$479,000 - $591,000
$3,403/mo
Zestimate® history
Owner options
List your home for rent
$3,403/mo
Rent Zestimate®
Find your next renter with Zillow Rental Manager. Plus, with online applications, you can quickly screen prospective tenants – for free.
$3,403/mo
Rent Zestimate®
Refinance and save
$3,798/mo
Est. payment
Refinancing to a lower rate could help reduce your monthly payments and save thousands over the life of the loan.
$3,798/mo
Est. payment
Explore your selling options
Work with a Zillow partner agent
Leverage their expertise and Zillow's premium Showcase listings to get your home seen by more buyers.
Get startedList with your own agent
Get your home in front of millions of buyers by listing it on Zillow.
Learn how to do itSell it yourself
Take full control of how buyers see your home on Zillow by listing For Sale by Owner (FSBO).
List your homeWhat's special
Zillow last checked:
Listing updated:
Listed by:
Annie Rocks, PA 727-777-3264,
ROCKS REALTY 727-777-3264
Bought with:
Iryna Lazauskas PA, 3033132
DALTON WADE INC
Source: Stellar MLS,MLS#: W7870876 Originating MLS: West Pasco
Originating MLS: West Pasco
Facts & features
Interior
Bedrooms & bathrooms
- Bedrooms: 4
- Bathrooms: 3
- Full bathrooms: 3
Rooms
- Room types: Great Room, Utility Room
Primary bedroom
- Features: Walk-In Closet(s)
- Level: First
- Area: 225 Square Feet
- Dimensions: 15x15
Bedroom 2
- Features: Built-in Closet
- Level: First
- Area: 120.75 Square Feet
- Dimensions: 11.5x10.5
Bedroom 3
- Features: Built-in Closet
- Level: First
- Area: 157.5 Square Feet
- Dimensions: 15x10.5
Bedroom 4
- Features: Built-in Closet
- Level: First
- Area: 176.53 Square Feet
- Dimensions: 13.9x12.7
Balcony porch lanai
- Level: First
- Area: 150.4 Square Feet
- Dimensions: 18.8x8
Dining room
- Level: First
- Area: 223.02 Square Feet
- Dimensions: 17.7x12.6
Great room
- Level: First
- Area: 248.4 Square Feet
- Dimensions: 18x13.8
Kitchen
- Level: First
- Area: 228.33 Square Feet
- Dimensions: 17.7x12.9
Heating
- Electric
Cooling
- Central Air
Appliances
- Included: Dishwasher, Disposal, Dryer, Gas Water Heater, Microwave, Range, Refrigerator, Washer, Water Softener
- Laundry: Electric Dryer Hookup, Gas Dryer Hookup, Inside, Laundry Room, Washer Hookup
Features
- Ceiling Fan(s), High Ceilings, In Wall Pest System, Open Floorplan, Primary Bedroom Main Floor, Split Bedroom, Stone Counters, Tray Ceiling(s), Walk-In Closet(s)
- Flooring: Carpet, Laminate, Tile
- Doors: Sliding Doors
- Windows: Blinds, Double Pane Windows, ENERGY STAR Qualified Windows, Insulated Windows, Low Emissivity Windows, Thermal Windows, Window Treatments, Hurricane Shutters
- Has fireplace: No
Interior area
- Total structure area: 3,078
- Total interior livable area: 2,233 sqft
Property
Parking
- Parking features: Garage - Attached
- Has attached garage: Yes
Features
- Levels: One
- Stories: 1
- Patio & porch: Covered, Front Porch, Rear Porch
- Exterior features: Irrigation System, Lighting, Rain Gutters, Sidewalk
- Has view: Yes
- View description: Garden
Lot
- Size: 6,547 Square Feet
- Features: Cleared, In County, Landscaped, Level, Sidewalk
- Residential vegetation: Mature Landscaping, Trees/Landscaped
Details
- Parcel number: 1726210080024000050
- Zoning: MPUD
- Special conditions: None
Construction
Type & style
- Home type: SingleFamily
- Architectural style: Craftsman
- Property subtype: Single Family Residence
Materials
- Block, Stone, Stucco
- Foundation: Slab
- Roof: Shingle
Condition
- New construction: No
- Year built: 2017
Details
- Builder model: Hudson
- Builder name: Mi Homes
Utilities & green energy
- Sewer: Public Sewer
- Water: Public
- Utilities for property: BB/HS Internet Available, Cable Connected, Electricity Connected, Fiber Optics, Fire Hydrant, Natural Gas Connected, Public, Sewer Connected, Sprinkler Recycled, Street Lights, Underground Utilities, Water Connected
Community & HOA
Community
- Features: Fishing, Clubhouse, Community Mailbox, Deed Restrictions, Dog Park, Irrigation-Reclaimed Water, Park, Playground, Pool, Sidewalks, Special Community Restrictions, Tennis Court(s)
- Pet fee: $0 monthly
- Subdivision: STARKEY RANCH VILLAGE 1 PH 1 5
HOA
- Has HOA: No
- Amenities included: Clubhouse, Fence Restrictions, Park, Playground, Pool, Tennis Court(s), Trail(s)
- Services included: Common Area Taxes, Community Pool, Reserve Fund, Fidelity Bond, Manager
- HOA fee: $7 monthly
- Second HOA name: Starkey Ranch MPOA
- Second HOA phone: 813-936-4103
Location
- Region: Odessa
Financial & listing details
- Price per square foot: $247/sqft
- Tax assessed value: $483,696
- Annual tax amount: $4,425
- Date on market: 12/18/2024
- Cumulative days on market: 7 days
- Listing terms: Cash,Conventional,VA Loan
- Ownership: Fee Simple
- Total actual rent: 0
- Electric utility on property: Yes
- Road surface type: Paved
Price history
| Date | Event | Price |
|---|---|---|
| 4/4/2026 | Listing removed | $3,800$2/sqft |
Source: Stellar MLS #TB8482427 Report a problem | ||
| 3/3/2026 | Listed for rent | $3,800+7%$2/sqft |
Source: Stellar MLS #TB8482427 Report a problem | ||
| 3/31/2025 | Listing removed | $3,550$2/sqft |
Source: Stellar MLS #TB8337745 Report a problem | ||
| 3/16/2025 | Price change | $3,550-4.1%$2/sqft |
Source: Stellar MLS #TB8337745 Report a problem | ||
| 2/19/2025 | Price change | $3,700-2.6%$2/sqft |
Source: Stellar MLS #TB8337745 Report a problem | ||
| 1/28/2025 | Price change | $3,800-2.6%$2/sqft |
Source: Stellar MLS #TB8337745 Report a problem | ||
| 1/21/2025 | Price change | $3,900-2.5%$2/sqft |
Source: Stellar MLS #TB8337745 Report a problem | ||
| 1/12/2025 | Listed for rent | $4,000$2/sqft |
Source: Stellar MLS #TB8337745 Report a problem | ||
| 1/10/2025 | Sold | $552,000+0.4%$247/sqft |
Source:  Stellar MLS #W7870876 Report a problem Stellar MLS #W7870876 Report a problem | ||
| 12/26/2024 | Pending sale | $550,000$246/sqft |
Source: Stellar MLS #W7870876 Report a problem | ||
| 12/19/2024 | Listed for sale | $550,000$246/sqft |
Source: Stellar MLS #W7870876 Report a problem | ||
Public tax history
| Year | Property taxes | Tax assessment |
|---|---|---|
| 2024 | $8,124 +3.9% | $301,860 |
| 2023 | $7,823 +6.1% | $301,860 +3% |
| 2022 | $7,371 +4.7% | $293,070 +6.1% |
| 2021 | $7,041 +3.7% | $276,260 +1.4% |
| 2020 | $6,791 +4% | $272,450 +2.3% |
| 2019 | $6,530 | $266,330 +1.9% |
| 2018 | $6,530 +3.8% | $261,367 -11.2% |
| 2017 | $6,290 +108.6% | $294,214 +509.8% |
| 2016 | $3,015 +15.1% | $48,246 +45.1% |
| 2015 | $2,619 | $33,246 |
Find assessor info on the county website
Neighborhood: 33556
Nearby homes
- $679,0004 bd3 ba2.7k sqft3170 Heart Pine Ave, Odessa, FL 33556Sold
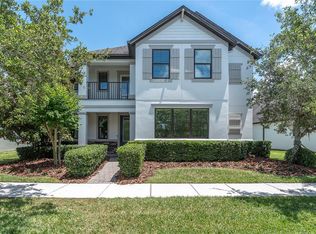
- $684,6003 bd4 ba2.6k sqft3230 Heart Pine Ave, Odessa, FL 33556Off Market

- $582,8003 bd3 ba2.2k sqft3146 Heart Pine Ave, Odessa, FL 33556Off Market
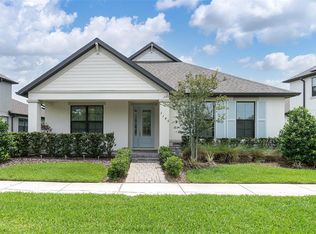
- $496,8003 bd2 ba2k sqft3242 Heart Pine Ave, Odessa, FL 33556Off Market

- $588,100-- bd2 ba2.4k sqft3011 Riders Pass, Odessa, FL 33556Off Market
- $523,4003 bd3 ba2.1k sqft3005 Riders Pass, Odessa, FL 33556Off Market
- $635,0004 bd3 ba2.5k sqft3023 Riders Pass, Odessa, FL 33556Sold
- $623,0003 bd3 ba2.7k sqft3118 Heart Pine Ave, Odessa, FL 33556Off Market
Nearby schools
GreatSchools rating
- 7/10Odessa Elementary SchoolGrades: PK-5Distance: 1.3 mi
- NAJames W. Mitchell High Adult EducationGrades: Distance: 3.7 mi
- 6/10River Ridge High SchoolGrades: PK,9-12Distance: 4.6 mi
Schools provided by the listing agent
- Elementary: Starkey Ranch K-8
- Middle: Starkey Ranch K-8
- High: River Ridge High-PO
Source: Stellar MLS. This data may not be complete. We recommend contacting the local school district to confirm school assignments for this home.
Get a cash offer in 3 minutes
Find out how much your home could sell for in as little as 3 minutes with a no-obligation cash offer.
Estimated market value
$532,300
Get a cash offer in 3 minutes
Find out how much your home could sell for in as little as 3 minutes with a no-obligation cash offer.
Estimated market value
$532,300
- Florida
- Pasco County
- Odessa
- 33556
- 3208 HEART PINE AVENUE
Nearby cities
Nearby zip codes
Other Odessa Topics
