Skip main navigation
Sold for $2,700,000
  • $2,700,000

    3170 Hutton Dr, Beverly Hills, CA 90210

    4beds
    3,595sqft
    Residential, Single Family Residence
    Built in 1977
    0.39 Acres Lot
    $-- Zestimate®
    $751/sqft
    $14,000 Estimated rent

    Home value

    Not available

    Estimated sales range

    Not available

    $14,000/mo

    Zestimate® history
    Loading
    Loading...

    Owner options

    List your home for rent

    $14,000/mo

    Rent Zestimate®

    Find your next renter with Zillow Rental Manager. Plus, with online applications, you can quickly screen prospective tenants – for free.

    Learn more

    $14,000/mo

    Rent Zestimate®

    Refinance and save

    $18,341/mo

    Est. payment

    Refinancing to a lower rate could help reduce your monthly payments and save thousands over the life of the loan.

    See today's rates

    $18,341/mo

    Est. payment

    Explore your selling options

    Work with a Zillow partner agent

    Leverage their expertise and Zillow's premium Showcase listings to get your home seen by more buyers.

    Get started

    List with your own agent

    Get your home in front of millions of buyers by listing it on Zillow.

    Learn how to do it

    Sell it yourself

    Take full control of how buyers see your home on Zillow by listing For Sale by Owner (FSBO).

    List your home

    What's special

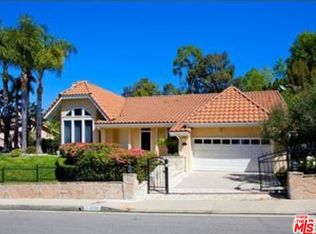
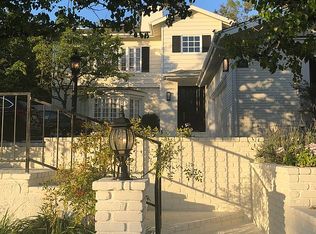
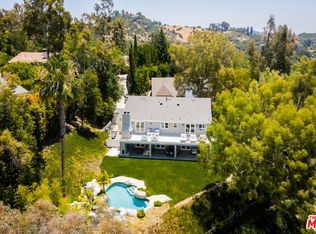
    Offered for the first time in nearly five decades, this beautifully maintained residence presents a rare opportunity to reimagine a timeless home for a new generation. Poised for its next chapter, the property offers an exceptional canvas for thoughtful renovation or bespoke enhancement. A gracious two-story entry sets the tone, opening to an elegant living room with soaring vaulted ceilings and a formal dining room highlighted by a classic bay window. The center-island kitchen flows seamlessly into the family room, with both spaces opening through glass doors to a covered patio ideal for refined indoor-outdoor living, al fresco dining, and entertaining. The main level also features a versatile bedroom or office with direct access to the private rear grounds, where a newer pool and spa are framed by lush, grassy areas, creating a serene retreat. Upstairs, the generously scaled primary suite offers a dual-sided bath with a shared shower, while two additional bedrooms share a well-appointed bathroom. Residents enjoy access to four community tennis courts, a pickleball court, and 24/7 security patrol, completing this offering of comfort, privacy, and lifestyle appeal.

    Zillow last checked:

    Listing updated:

    Listed by:

    Joy Denton DRE # 00794590 310-266-9877,

    Sotheby's International Realty 310-724-7000

    Bought with:

    Joy Denton, DRE # 00794590

    Sotheby's International Realty

    Source: CLAW,MLS#: 26639491MLS Logo

    Facts & features

    Interior

    Bedrooms & bathrooms
    • Bedrooms: 4
    • Bathrooms: 4
    • Full bathrooms: 3
    • 1/2 bathrooms: 1
    Heating
    • Central, Forced Air
    Cooling
    • Air Conditioning, Central Air
    Appliances
    • Included: Dishwasher, Dryer, Disposal, Exhaust Fan, Microwave, Range/Oven, Refrigerator, Washer
    • Laundry: Laundry Room
    Features
    • Built-Ins
    • Flooring: Hardwood, Carpet, Tile
    • Has fireplace: Yes
    • Fireplace features: Living Room, Gas
    Interior area
    • Total structure area: 3,595
    • Total interior livable area: 3,595 sqft

    Property

    Parking
    • Parking features: Attached, Direct Access, Garage Door Opener, Driveway, Covered, Garage - 3 Car
    • Has attached garage: Yes
    • Has uncovered spaces: Yes
    Features
    • Levels: Two
    • Stories: 2
    • Has private pool: Yes
    • Pool features: Heated, Filtered, In Ground, Tile, Permits, Private
    • Spa features: In Ground
    • Has view: Yes
    • View description: None
    Lot
    • Size: 0.39 Acres
    • Dimensions: 76 x 229
    Details
    • Additional structures: None
    • Parcel number: 4385006037
    • Zoning: LARE20
    • Special conditions: Standard
    • Other equipment: Cable

    Construction

    Type & style
    • Home type: SingleFamily
    • Architectural style: Contemporary
    • Property subtype: Residential, Single Family Residence
    Condition
    • Year built: 1977

    Community & neighborhood

    Security
    • Security features: Alarm System
    Location
    • Region: Beverly Hills

    HOA & financial

    HOA
    • Has HOA: Yes
    • HOA fee: $1,100 quarterly
    • Amenities included: Tennis Court(s), Pickleball, Security

    Price history

    DateEventPrice
    2/18/2026Sold$2,700,000-3.5%$751/sqft
    Source: CLAW #26639491 Report a problem
    2/6/2026Pending sale$2,798,000$778/sqft
    Source: CLAW #26639491 Report a problem

    Public tax history

    YearProperty taxesTax assessment
    2025$8,110 +2.4%$621,080 +2%
    2024$7,922 +1.8%$608,903 +2%
    2023$7,781 +4.2%$596,964 +2%
    2022$7,465 +1.5%$585,260 +2%
    2021$7,357 +0%$573,785 -0.5%
    2020$7,356 $576,723 +2%
    2019$7,356 +4.3%$565,416 +2%
    2018$7,050 $554,331 +2%
    2017$7,050 +2.1%$543,463 +2%
    2016$6,904 +3.3%$532,808 +1.5%
    2015$6,684 +0.9%$524,806 +2%
    2014$6,621 $514,527 +2.5%
    2012-- $502,160 +2%
    2011-- $492,315 +0.8%
    2010-- $488,636 -0.2%
    2009-- $489,798 +2%
    2008-- $480,195 +2%
    2007-- $470,780 +2%
    2006-- $461,550
    2005-- $461,550 +4%
    2004-- $443,630 +1.9%
    2003-- $435,500 +2%
    2002-- $426,962 +4%
    2000-- $410,384

    Find assessor info on the county website

    Neighborhood: Beverly Crest

    Nearby schools

    GreatSchools rating