Discover the magic of coming home to this one-of-a-kind, gated retreat with serene views - the only house on the block where every sunrise and sunset feels like a private celebration. Perfectly set in a 24-hour security-patrolled area with four community tennis courts, sidewalks for walking, and double-wide streets offering endless parking to live and entertain with ease. Surrounded by nature yet minutes from the heart of Beverly Hills and the Valley, this four-bedroom, four-and-a-half-bath estate offers a rare blend of space, privacy, and luxury. This unique home is wrapped with an oversized grassy yard, all looking out to the spectacular views. Bathed in natural light throughout the day, all main living spaces are thoughtfully oriented to face west, south, and east, capturing the warmth of morning light and the golden glow of breathtaking sunsets. Elegant marble and hardwood flooring throughout the first floor adds a touch of warmth and sophistication, perfectly setting the tone for both grand entertaining and quiet family moments. The kitchen, open to the family room, is a chef's delight with its Sub-Zero refrigerator, Viking stove, Bosch dishwasher, and built-in breakfast table. Just steps away, the family room opens seamlessly to the oversized covered outdoor patio with built-in heaters through French doors, blending indoor and outdoor living. Upstairs, the primary suite is a true retreat, featuring hardwood floors, vaulted ceilings, a sitting room with a fireplace, and French doors leading to a brand-new balcony. This balcony, designed with sleek glass railings to preserve the stunning views, even has its own outdoor fireplace an ideal spot for morning coffee or sunset reflections. The primary bathroom is a serene sanctuary, offering privacy, natural light, and views that soothe the soul. Each bedroom is designed with its own ensuite bathroom, ensuring comfort and privacy for everyone. There's also a private office upstairs. Ample storage includes a three-car garage and three additional gated parking spots, plus the peace of mind that comes with a brand-new 2025 roof with a 50-year warranty. Zoned for the highly sought-after Warner Avenue Elementary School District and central to several top private schools, this home is an ideal choice for families seeking both space and top-tier education. This remarkable property truly stands apart a place where memories are made, sunsets are celebrated, and the good life comes naturally.
Sold for $4,250,000
$4,250,000
3171 Toppington Dr, Beverly Hills, CA 90210
4beds
3,361sqft
Residential, Single Family Residence
Built in 1977
0.41 Acres Lot
$4,259,200 Zestimate®
$1,265/sqft
$8,520 Estimated rent
Home value
$4,259,200
$3.88M - $4.69M
$8,520/mo
Zestimate® history
Owner options
List your home for rent
$8,520/mo
Rent Zestimate®
Find your next renter with Zillow Rental Manager. Plus, with online applications, you can quickly screen prospective tenants – for free.
$8,520/mo
Rent Zestimate®
Refinance and save
$28,097/mo
Est. payment
Refinancing to a lower rate could help reduce your monthly payments and save thousands over the life of the loan.
$28,097/mo
Est. payment
Explore your selling options
Work with a Zillow partner agent
Leverage their expertise and Zillow's premium Showcase listings to get your home seen by more buyers.
Get startedList with your own agent
Get your home in front of millions of buyers by listing it on Zillow.
Learn how to do itSell it yourself
Take full control of how buyers see your home on Zillow by listing For Sale by Owner (FSBO).
List your homeWhat's special
Brand-new balconyGated retreatBathed in natural lightSleek glass railingsSerene viewsBuilt-in breakfast tableOversized grassy yard
Zillow last checked:
Listing updated:
Listed by:
Ginger Glass DRE # 01478465 310-927-9307,
Compass 310-230-5478,
Alexandra Glass DRE # 02158627 424-666-9235,
Compass
Bought with:
Diana Kaye, DRE # 00465358
Rodeo Realty
Source: CLAW,MLS#: 25557457
Facts & features
Interior
Bedrooms & bathrooms
- Bedrooms: 4
- Bathrooms: 5
- Full bathrooms: 4
- 1/2 bathrooms: 1
Rooms
- Room types: Breakfast Bar, Dining Room, Patio Covered, Living Room, Guest-Maids Quarters, Great Room, Formal Entry, Family Room, Entry, Patio Open, Walk-In Closet
Heating
- Central
Cooling
- Air Conditioning, Central Air
Appliances
- Included: Microwave, Oven, Dryer, Freezer, Disposal, Exhaust Fan, Dishwasher, Range/Oven, Refrigerator, Washer
- Laundry: Inside
Features
- Built-Ins, Eat-in Kitchen, Kitchen Island, Dining Area, Breakfast Counter / Bar
- Flooring: Hardwood, Marble, Carpet
- Number of fireplaces: 3
- Fireplace features: Living Room, Outside
Interior area
- Total structure area: 3,361
- Total interior livable area: 3,361 sqft
Property
Parking
- Total spaces: 6
- Parking features: Garage - 3 Car, Attached, Direct Access, Driveway Gate
- Attached garage spaces: 3
- Uncovered spaces: 3
Features
- Levels: Two
- Stories: 2
- Has private pool: Yes
- Pool features: Heated And Filtered, Private
- Spa features: Heated
- Has view: Yes
- View description: Canyon, Ocean, Tree Top
- Has water view: Yes
- Water view: Ocean
Lot
- Size: 0.41 Acres
- Dimensions: 132 x 135
Details
- Additional structures: None
- Parcel number: 4385006034
- Zoning: LARE20
- Special conditions: Standard
- Other equipment: Cable, Intercom
Construction
Type & style
- Home type: SingleFamily
- Architectural style: Contemporary
- Property subtype: Residential, Single Family Residence
Condition
- Year built: 1977
Community & HOA
Community
- Security: Gated, Alarm System
HOA
- Has HOA: No
- HOA fee: $1,065 quarterly
Location
- Region: Beverly Hills
Financial & listing details
- Price per square foot: $1,265/sqft
- Tax assessed value: $3,174,329
- Annual tax amount: $38,536
- Date on market: 6/27/2025
Price history
| Date | Event | Price |
|---|---|---|
| 10/1/2025 | Sold | $4,250,000-7.5%$1,265/sqft |
Source:  CLAW #25557457 Report a problem CLAW #25557457 Report a problem | ||
| 8/16/2025 | Contingent | $4,595,000$1,367/sqft |
Source: CLAW #25557457 Report a problem | ||
| 6/27/2025 | Listed for sale | $4,595,000+86.4%$1,367/sqft |
Source: CLAW #25557457 Report a problem | ||
| 3/7/2024 | Listing removed | -- |
Source:  CLAW #23-321393 Report a problem CLAW #23-321393 Report a problem | ||
| 10/14/2023 | Listed for rent | $16,500+6.5%$5/sqft |
Source: CLAW #23-321393 Report a problem | ||
| 7/23/2022 | Listing removed | -- |
Source: Zillow Rental Network_1 Report a problem | ||
| 7/13/2022 | Listed for rent | $15,500$5/sqft |
Source: Zillow Rental Network_1 #22-178171 Report a problem | ||
| 10/17/2008 | Sold | $2,465,000-12%$733/sqft |
Source: Agent Provided Report a problem | ||
| 8/6/2008 | Listed for sale | $2,800,000+56%$833/sqft |
Source: TourFactory #08-304535 Report a problem | ||
| 6/25/2002 | Sold | $1,795,000+88.9%$534/sqft |
Source: Agent Provided Report a problem | ||
| 5/2/2000 | Sold | $950,000$283/sqft |
Source: Public Record Report a problem | ||
Public tax history
| Year | Property taxes | Tax assessment |
|---|---|---|
| 2025 | $38,536 +1.2% | $3,174,329 +2% |
| 2024 | $38,071 +2% | $3,112,089 +2% |
| 2023 | $37,334 +4.8% | $3,051,069 +2% |
| 2022 | $35,624 +1.2% | $2,991,245 +2% |
| 2021 | $35,196 -0.8% | $2,932,594 +1% |
| 2020 | $35,494 | $2,902,525 +2% |
| 2019 | $35,494 +4.6% | $2,845,614 +2% |
| 2018 | $33,930 | $2,789,819 +2% |
| 2017 | $33,930 +2.2% | $2,735,117 +2% |
| 2016 | $33,193 +2.3% | $2,681,488 +1.5% |
| 2015 | $32,436 +1.2% | $2,641,210 +2% |
| 2014 | $32,053 | $2,589,473 +2.5% |
| 2012 | -- | $2,527,227 +28.2% |
| 2011 | -- | $1,972,000 |
| 2010 | -- | $1,972,000 -20% |
| 2009 | -- | $2,465,000 +22.1% |
| 2008 | -- | $2,018,822 +2% |
| 2007 | -- | $1,979,238 +2% |
| 2006 | -- | $1,940,430 |
| 2005 | -- | $1,940,430 +4% |
| 2004 | -- | $1,865,082 +1.9% |
| 2003 | -- | $1,830,900 +85.2% |
| 2002 | -- | $988,379 +3.7% |
| 2000 | -- | $952,716 |
Find assessor info on the county website
Neighborhood: Beverly Crest
Nearby homes
- $3,871,7003 bd5 ba3.8k sqft9704 Royce Ct, Beverly Hills, CA 90210Off Market
- $2,385,0003 bd3 ba3k sqft3146 Hutton Dr, Beverly Hills, CA 90210Sold
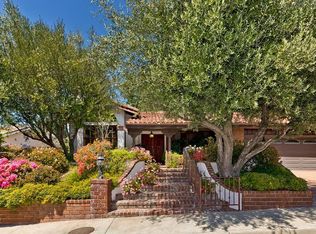
- $2,932,7003 bd2 ba3k sqft3158 Hutton Dr, Beverly Hills, CA 90210Off Market
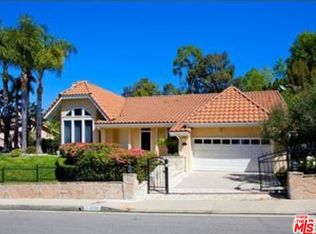
- $2,700,0004 bd4 ba3.5k sqft3170 Hutton Dr, Beverly Hills, CA 90210Sold

- $3,413,2004 bd3 ba3k sqft3162 Toppington Dr, Beverly Hills, CA 90210Off Market
- $3,660,3007 bd5 ba4.4k sqft3178 Hutton Dr, Beverly Hills, CA 90210Off Market
- $3,645,5005 bd5 ba4.5k sqft3180 Toppington Dr, Beverly Hills, CA 90210Off Market
- $3,754,8004 bd4 ba3.3k sqft9712 Royce Ct, Beverly Hills, CA 90210Off Market
Nearby schools
GreatSchools rating
- 8/10Warner Avenue Elementary SchoolGrades: K-5Distance: 4 mi
- 7/10Emerson Community Charter SchoolGrades: 6-8Distance: 5 mi
- 6/10University Senior High School CharterGrades: 9-12Distance: 5.9 mi
Get a cash offer in 3 minutes
Find out how much your home could sell for in as little as 3 minutes with a no-obligation cash offer.
Estimated market value
$4,259,200
Get a cash offer in 3 minutes
Find out how much your home could sell for in as little as 3 minutes with a no-obligation cash offer.
Estimated market value
$4,259,200
- California
- Los Angeles County
- Los Angeles
- 90210
- Beverly Crest
- 3171 Toppington Dr
Nearby cities
Nearby neighborhoods
Nearby zip codes
Other Los Angeles Topics
