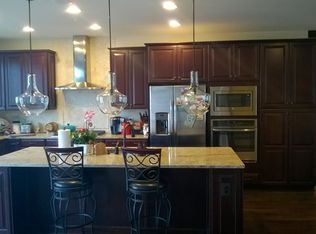
Welcome to your new home. This NV Homes townhouse is built with brick; and is beautiful featuring high ceilings, a large open floor plan, and a quality finish. One enters a tile foyer that opens to an office/bedroom, full bath, and access to the 2-car oversized garage. Ascend to the main level where one will find upgraded hardwood flooring, a gourmet kitchen, and a table area. The gourmet kitchen features, stainless steel appliances, granite countertops, tile backsplash, a main island, and loads of upgraded cabinetry. Want to cook out? The main level deck is steps away. See the floor plans for more details. The first upper level has 3 bedrooms, a laundry, and two full baths. The second upper level has another full bath, recreation room, and upper deck. All in all, this home is designed with thought, and built to please. The Discovery Square community is very welcoming, it is designed with tot lots, gathering spaces, and parking areas. Benefit from easy commutes, walking, and local amenities. The new Oakhill Recreation Center and Community Park just opened and is just around the corner. So, say to yourself, I’m HOME. We welcome you. Feel free to reach out for an appointment.
Sold for $756,000
$756,000
3171 John Glenn St, Herndon, VA 20171
5beds
2,635sqft
Townhouse
Built in 2015
4,356 Square Feet Lot
$808,500 Zestimate®
$287/sqft
$4,098 Estimated rent
Home value
$808,500
$768,000 - $849,000
$4,098/mo
Zestimate® history
Owner options
List your home for rent
$4,098/mo
Rent Zestimate®
Find your next renter with Zillow Rental Manager. Plus, with online applications, you can quickly screen prospective tenants – for free.
$4,098/mo
Rent Zestimate®
Refinance and save
$4,814/mo
Est. payment
Refinancing to a lower rate could help reduce your monthly payments and save thousands over the life of the loan.
$4,814/mo
Est. payment
Explore your selling options
Work with a Zillow partner agent
Leverage their expertise and Zillow's premium Showcase listings to get your home seen by more buyers.
Get startedList with your own agent
Get your home in front of millions of buyers by listing it on Zillow.
Learn how to do itSell it yourself
Take full control of how buyers see your home on Zillow by listing For Sale by Owner (FSBO).
List your homeWhat's special
Tile foyerEasy commutesGourmet kitchenGranite countertopsHigh ceilingsUpgraded hardwood flooringUpgraded cabinetry
Zillow last checked:
Listing updated:
Listed by:
Lisa DeCarlo 571-239-8690,
Weichert, REALTORS
Bought with:
Jenny Pan
Signature Home Realty LLC
Source: Bright MLS,MLS#: VAFX2147676
Facts & features
Interior
Bedrooms & bathrooms
- Bedrooms: 5
- Bathrooms: 5
- Full bathrooms: 4
- 1/2 bathrooms: 1
- Main level bathrooms: 1
Rooms
- Room types: Living Room, Primary Bedroom, Bedroom 2, Bedroom 3, Bedroom 4, Kitchen, Breakfast Room, Laundry, Office, Utility Room, Primary Bathroom, Full Bath, Half Bath
Basement
- Area: 0
Heating
- ENERGY STAR Qualified Equipment, Forced Air, Programmable Thermostat, Zoned, Natural Gas
Cooling
- Central Air, ENERGY STAR Qualified Equipment, Zoned, Programmable Thermostat, Electric
Appliances
- Included: Cooktop, Dishwasher, Disposal, Microwave, Oven, Refrigerator, Exhaust Fan, Gas Water Heater
- Laundry: Has Laundry, Upper Level, Dryer In Unit, Washer In Unit, Laundry Room
Features
- Combination Kitchen/Dining, Kitchen Island, Kitchen - Table Space, Primary Bath(s), Breakfast Area, Ceiling Fan(s), Entry Level Bedroom, Family Room Off Kitchen, Open Floorplan, Eat-in Kitchen, Kitchen - Gourmet, Walk-In Closet(s), 9'+ Ceilings, Tray Ceiling(s), Dry Wall, High Ceilings, Vaulted Ceiling(s)
- Flooring: Hardwood, Carpet, Ceramic Tile, Wood
- Windows: Double Pane Windows, Insulated Windows, Screens, Window Treatments
- Has basement: No
- Has fireplace: No
Interior area
- Total structure area: 2,635
- Total interior livable area: 2,635 sqft
- Finished area above ground: 2,635
- Finished area below ground: 0
Property
Parking
- Total spaces: 2
- Parking features: Built In, Garage Faces Rear, Garage Door Opener, Surface, Paved, Attached
- Attached garage spaces: 2
Accessibility
- Accessibility features: None
Features
- Levels: Four
- Stories: 4
- Pool features: None
- Frontage type: Road Frontage
Lot
- Size: 4,356 Square Feet
Details
- Additional structures: Above Grade, Below Grade
- Parcel number: 0244 07 0083
- Zoning: 350
- Special conditions: Standard
Construction
Type & style
- Home type: Townhouse
- Architectural style: Federal,Colonial
- Property subtype: Townhouse
Materials
- Brick Front, HardiPlank Type
- Foundation: Slab
- Roof: Composition
Condition
- Excellent
- New construction: No
- Year built: 2015
Details
- Builder model: JOHN JACOB ASTOR
- Builder name: NVHOMES VAM
Utilities & green energy
- Sewer: Public Sewer
- Water: Public
- Utilities for property: Cable Available, Underground Utilities
Community & HOA
Community
- Security: Smoke Detector(s), Motion Detectors
- Subdivision: Discovery Square
HOA
- Has HOA: Yes
- Amenities included: Tot Lots/Playground
- Services included: Trash, Snow Removal, Common Area Maintenance, Reserve Funds, Road Maintenance
- HOA fee: $116 monthly
Location
- Region: Herndon
Financial & listing details
- Price per square foot: $287/sqft
- Tax assessed value: $710,040
- Annual tax amount: $8,013
- Date on market: 9/14/2023
- Listing agreement: Exclusive Right To Sell
- Listing terms: Conventional,FHA,VA Loan
- Ownership: Fee Simple
- Road surface type: Black Top
Price history
| Date | Event | Price |
|---|---|---|
| 10/27/2023 | Sold | $756,000-0.5%$287/sqft |
Source:  Bright MLS #VAFX2147676 Report a problem Bright MLS #VAFX2147676 Report a problem | ||
| 10/15/2023 | Contingent | $759,999$288/sqft |
Source: Bright MLS #VAFX2147676 Report a problem | ||
| 10/10/2023 | Price change | $759,999-5%$288/sqft |
Source: Bright MLS #VAFX2147676 Report a problem | ||
| 9/28/2023 | Price change | $799,900-3%$304/sqft |
Source: Bright MLS #VAFX2147676 Report a problem | ||
| 9/14/2023 | Listed for sale | $824,900+24.2%$313/sqft |
Source: Bright MLS #VAFX2147676 Report a problem | ||
| 12/22/2015 | Sold | $664,300-53.7%$252/sqft |
Source: Public Record Report a problem | ||
| 9/29/2015 | Sold | $1,434,300$544/sqft |
Source: Public Record Report a problem | ||
Public tax history
| Year | Property taxes | Tax assessment |
|---|---|---|
| 2025 | $8,756 +9.5% | $757,420 +9.7% |
| 2024 | $7,995 -0.2% | $690,140 -2.8% |
| 2023 | $8,013 +6% | $710,040 +7.4% |
| 2022 | $7,561 | $661,250 +11.8% |
| 2021 | -- | $591,450 +0.5% |
| 2020 | $6,963 -1.7% | $588,370 -1.7% |
| 2019 | $7,086 +0.7% | $598,740 +0.7% |
| 2018 | $7,040 -1.2% | $594,870 -3.1% |
| 2017 | $7,125 +3.3% | $613,670 +3.1% |
| 2016 | $6,899 +225.4% | $595,500 +213.4% |
| 2015 | $2,120 | $190,000 |
Find assessor info on the county website
Neighborhood: Sully Square
Nearby homes
- $735,0004 bd5 ba2k sqft3173 John Glenn St, Herndon, VA 20171Off Market

- $711,4003 bd3 ba2k sqft3175 John Glenn St, Herndon, VA 20171Off Market
- $792,8004 bd4 ba2.6k sqft3169 John Glenn St, Herndon, VA 20171Off Market
- $789,1004 bd4 ba2.6k sqft3177 John Glenn St, Herndon, VA 20171Off Market
- $736,3004 bd4 ba2k sqft3167 John Glenn St, Herndon, VA 20171Off Market
- $799,8884 bd4 ba2.6k sqft3179 John Glenn St, Herndon, VA 20171For Sale
- $753,7004 bd4 ba2k sqft3165 John Glenn St, Herndon, VA 20171Off Market
- $753,7004 bd4 ba2.6k sqft3163 John Glenn St, Herndon, VA 20171Off Market
Nearby schools
GreatSchools rating
- 9/10Floris Elementary SchoolGrades: PK-6Distance: 1.1 mi
- 9/10Carson Middle SchoolGrades: 7-8Distance: 0.5 mi
- 5/10Westfield High SchoolGrades: 9-12Distance: 3.3 mi
Schools provided by the listing agent
- Elementary: Floris
- Middle: Carson
- High: Westfield
- District: Fairfax County Public Schools
Source: Bright MLS. This data may not be complete. We recommend contacting the local school district to confirm school assignments for this home.
Get a cash offer in 3 minutes
Find out how much your home could sell for in as little as 3 minutes with a no-obligation cash offer.
Estimated market value
$808,500
Get a cash offer in 3 minutes
Find out how much your home could sell for in as little as 3 minutes with a no-obligation cash offer.
Estimated market value
$808,500
- Virginia
- Fairfax County
- Herndon
- 20171
- Sully Square
- 3171 John Glenn St
Nearby cities
Nearby neighborhoods
Nearby zip codes
Other Herndon Topics
