Imagine pulling up to 3179 John Glenn Street, a magnificent end-unit townhome that commands attention with its stately presence in the highly desirable Discovery Square community. This model, crafted in 2015, spans four spectacular levels of carefully designed, light-filled living space featuring four bedrooms, three full bathrooms, and one half bathroom (with rough-in for an additional full-bath on 1st level).
As an end-unit, this home is wrapped in extra windows that drench the generous 2,244 above-grade finished square feet in beautiful natural sunlight. Step inside to the main level, where an open-concept layout connects the expansive living areas and a gourmet kitchen, perfect for preparing meals or stepping out onto the private balcony to enjoy the fresh evening air. The layout continues up to the tranquil bedroom levels, offering peaceful retreats and pristine bathrooms. The top-level loft provides an incredible, flexible area that easily transforms into a premium executive office, fitness studio, additional guest bedroom, or secondary entertainment zone. It has added security of an indoor sprinkler system and convenient water hose bibs in the garage and 4th level deck. There are also 2 HVAC systems to ensure you have a comfortable indoor climate year round.
Located in the prestigious Fairfax County Public Schools district, the home offers close proximity to highly rated neighborhood schools, including Floris Elementary School, Carson Middle School, and Westfield High School.
This premier location seamlessly connects you to the best entertainment and history Northern Virginia has to offer. You are just minutes away from the world-renowned Smithsonian Steven F. Udvar-Hazy Center, where you can marvel at the Space Shuttle Discovery and thousands of aviation artifacts. For a change of pace, you can explore the historic working farm at Frying Pan Farm Park, catch a professional live performance at the NextStop Theatre Company, or enjoy a round of golf at the Herndon Centennial Golf Course. Commuting is a breeze, with the Silver Line Metrorail, major commuter rail options, and Washington Dulles International Airport all located less than 5 miles away. Schedule your private appointment today to experience 3179 John Glenn Street firsthand, this architectural masterpiece is completely turnkey and ready for you!
Under contract
Price cut: $9K (7/31)
$799,888
3179 John Glenn St, Herndon, VA 20171
4beds
2,635sqft
:
Get pre-qualified$5,173/mo
Townhouse
Built in 2015
1,306 Square Feet Lot
$794,900 Zestimate®
$304/sqft
$111/mo HOA
What's special
Stately presenceMagnificent end-unit townhomeFour bedroomsPristine bathroomsGourmet kitchen
- 31 days |
- 725 |
- 24 |
Zillow last checked:
Listing updated:
Listed by:
Mark Wilson 703-307-1934,
Long & Foster Real Estate, Inc. 703-437-3800
Source: Bright MLS,MLS#: VAFX2327594
Facts & features
Interior
Bedrooms & bathrooms
- Bedrooms: 4
- Bathrooms: 4
- Full bathrooms: 3
- 1/2 bathrooms: 1
- Main level bedrooms: 1
Heating
- Central, Natural Gas
Cooling
- Central Air, Electric
Appliances
- Included: Gas Water Heater
Features
- 9'+ Ceilings, High Ceilings
- Flooring: Ceramic Tile, Hardwood, Carpet
- Basement: Full,Garage Access
- Has fireplace: No
Interior area
- Total structure area: 2,635
- Total interior livable area: 2,635 sqft
- Finished area above ground: 2,635
Video & virtual tour
Property
Parking
- Total spaces: 2
- Parking features: Garage Faces Rear, Garage Door Opener, Attached
- Attached garage spaces: 2
Accessibility
- Accessibility features: None
Features
- Levels: Four
- Stories: 4
- Patio & porch: Deck, Roof
- Exterior features: Balcony
- Pool features: Community
Lot
- Size: 1,306 Square Feet
Details
- Additional structures: Above Grade
- Parcel number: 0244 07 0087
- Zoning: RESIDENTIAL
- Special conditions: Standard
Construction
Type & style
- Home type: Townhouse
- Architectural style: Contemporary
- Property subtype: Townhouse
Materials
- Brick Front
- Foundation: Slab
Condition
- Excellent
- New construction: No
- Year built: 2015
Utilities & green energy
- Sewer: Public Sewer
- Water: Public
- Utilities for property: Cable Connected, Natural Gas Available, Sewer Available, Water Available
Community & HOA
Community
- Subdivision: Discovery Square
HOA
- Has HOA: Yes
- HOA fee: $111 monthly
Location
- Region: Herndon
Financial & listing details
- Price per square foot: $304/sqft
- Tax assessed value: $766,620
- Annual tax amount: $8,586
- Date on market: 7/10/2026
- Listing agreement: Exclusive Right To Sell
- Listing terms: Cash,Conventional,FHA,VA Loan
- Ownership: Fee Simple
Estimated market value
$794,900
$755,000 - $835,000
$3,730/mo
Price history
| Date | Event | Price |
|---|---|---|
| 8/5/2026 | Contingent | $799,888$304/sqft |
Source:  Bright MLS #VAFX2327594 Report a problem Bright MLS #VAFX2327594 Report a problem | ||
| 7/31/2026 | Price change | $799,888-1.1%$304/sqft |
Source: Bright MLS #VAFX2327594 Report a problem | ||
| 7/10/2026 | Listed for sale | $808,888+23.2%$307/sqft |
Source: Bright MLS #VAFX2327594 Report a problem | ||
| 12/30/2015 | Sold | $656,554$249/sqft |
Source: Public Record Report a problem | ||
Public tax history
| Year | Property taxes | Tax assessment |
|---|---|---|
| 2025 | $8,862 +9.5% | $766,620 +9.8% |
| 2024 | $8,092 -0.2% | $698,510 -2.8% |
| 2023 | $8,111 +6% | $718,750 +7.4% |
| 2022 | $7,652 | $669,200 +11.8% |
| 2021 | -- | $598,360 +0.5% |
| 2020 | $7,044 -1.7% | $595,220 -1.7% |
| 2019 | $7,169 +0.7% | $605,760 +0.7% |
| 2018 | $7,123 +0.9% | $601,830 -1% |
| 2017 | $7,059 +3.3% | $608,000 +3.1% |
| 2016 | $6,835 +222.4% | $590,000 +210.5% |
| 2015 | $2,120 | $190,000 |
Find assessor info on the county website
Monthly payment
Est. payment
Payment breakdown
Explore the cost of this home by adjusting the details. Changes won't be saved.Climate risks
Neighborhood: Sully Square
Nearby schools
GreatSchools rating
- 9/10Floris Elementary SchoolGrades: PK-6Distance: 1.2 mi
- 9/10Carson Middle SchoolGrades: 7-8Distance: 0.5 mi
- 5/10Westfield High SchoolGrades: 9-12Distance: 3.3 mi
Schools provided by the listing agent
- Elementary: Floris
- Middle: Carson
- High: Westfield
- District: Fairfax County Public Schools
Source: Bright MLS. This data may not be complete. We recommend contacting the local school district to confirm school assignments for this home.
- $789,1004 bd4 ba2.6k sqft3177 John Glenn St, Herndon, VA 20171Off Market
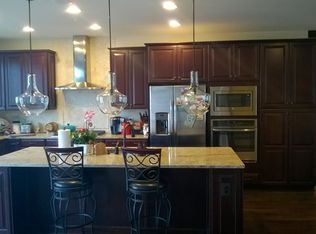
- $711,4003 bd3 ba2k sqft3175 John Glenn St, Herndon, VA 20171Off Market
- $735,0004 bd5 ba2k sqft3173 John Glenn St, Herndon, VA 20171Off Market

- $815,7005 bd5 ba2.8k sqft3186 Yeager Dr, Herndon, VA 20171Off Market
- $3,7004 bd5 ba2k sqft3184 Yeager Dr, Herndon, VA 20171For Rent
- $765,7003 bd5 ba2.7k sqft3182 Yeager Dr, Herndon, VA 20171Off Market
- $756,0005 bd5 ba2.6k sqft3171 John Glenn St, Herndon, VA 20171Sold
- $589,5003 bd3 ba2.5k sqft13709 Endeavour Dr #4D, Herndon, VA 20171Off Market
A local agent can set up tours, give advice and negotiate with sellers.
Similar homes
- $820,0003 bd5 ba2.7k sqft13010 Hattontown Sq, Herndon, VA 20171For Sale
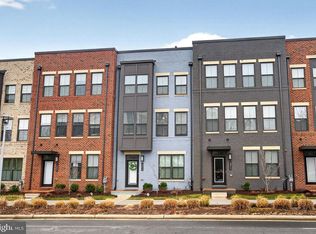
 MLS ID #VAFX2322424, Soyup Cho, Weichert, REALTORS. Bright MLS
 - $739,9993 bd5 ba2k sqft13336 Sherwood Park Ln, Herndon, VA 20171For Sale
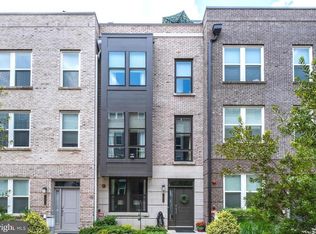 MLS ID #VAFX2313994, Nina Albadri, Samson Properties. Bright MLS
 - $787,0003 bd4 ba2.4k sqft14198 Gypsum Loop #Bynvjv, Chantilly, VA 20151Pending
 MLS ID #VAFX2329176, Kamal Parakh, Samson Properties. Bright MLS
 - $850,0003 bd4 ba2.5k sqft13222 Goose Pond Ln, Fairfax, VA 22033For Sale
 MLS ID #VAFX2329376, Judy Gamble, Samson Properties. Bright MLS
 - $659,0003 bd4 ba2.3k sqft14616 Creek Valley Ct, Centreville, VA 20120For SaleMLS ID #VAFX2330258, Charles Kim, Samson Properties. Bright MLS
- $749,9004 bd4 ba2k sqft14176 Gypsum Loop, Chantilly, VA 20151For SaleMLS ID #VAFX2298172, Jessica Chong, RE/MAX Real Estate Connections. Bright MLS
- $785,5553 bd4 ba2.2k sqft21122 Angela Sq, Sterling, VA 20166For SaleMLS ID #VALO2129470, Cameron Salemi, Long & Foster Real Estate, Inc.. Bright MLS
- $759,0003 bd4 ba2.3k sqft23387 Epperson Sq, Ashburn, VA 20148For SaleMLS ID #VALO2132708, Sreedhar Maram, Maram Realty, LLC. Bright MLS
- $795,8883 bd3 ba2.8k sqft42371 Trellis Sq, Ashburn, VA 20148For SaleMLS ID #VALO2125952, Joseph Doman, Pearson Smith Realty, LLC. Bright MLS
- $749,9903 bd3 ba2.6k sqft24619 Greysteel Sq, Aldie, VA 20105PendingMLS ID #VALO2125458, Sharon Mastrianna, Pearson Smith Realty, LLC. Bright MLS
- $780,0003 bd4 ba2.1k sqft4658 Buckhorn Rdg, Fairfax, VA 22030For SaleMLS ID #VAFX2309682, Karen Brooks, Realty One Group Key Properties. Bright MLS
- $900,0004 bd4 ba3.1k sqft23063 Cottonwillow Sq, Ashburn, VA 20148For SaleMLS ID #VALO2131510, Sarah Reynolds, Keller Williams Realty. Bright MLS
- $875,0003 bd4 ba2.3k sqft5207 Ridgeview Retreat Dr, Chantilly, VA 20151For SaleMLS ID #VAFX2293136, Jay Yi, Fairfax Realty Select. Bright MLS
- $559,9003 bd4 ba2.2k sqftEast Gate 3 Condominium, Chantilly, VA 20152For SaleMLS ID #VALO2129294, Vinh Nguyen, Westgate Realty Group, Inc.. Bright MLS
- $815,0003 bd4 ba3k sqft19328 Brookwater Ter, Leesburg, VA 20175For SaleMLS ID #VALO2129280, Jean Garrell, Keller Williams Realty. Bright MLS
- $699,0003 bd3 ba2.3k sqft2127 Glacier Rd Unit 86, Herndon, VA 20170For SaleMLS ID #VAFX2318262, Beth Anspach, Pearson Smith Realty, LLC. Bright MLS
- $949,9904 bd4 ba3.5k sqft1453 Powells Tavern Pl, Herndon, VA 20170For SaleMLS ID #VAFX2322296, Umar Khan, Ikon Realty - Ashburn. Bright MLS
- $690,0003 bd3 ba2.4k sqft24750 Monk Meadows Ter, Sterling, VA 20166For SaleMLS ID #VALO2121212, Hilary Caine, Best Home Realty. Bright MLS
- $689,5005 bd3 ba2.7k sqft9021 Weir St, Manassas, VA 20110For SaleMLS ID #VAMN2011478, Marcia Goodman, Samson Properties. Bright MLS
- $729,9003 bd2 ba2.1k sqftSummit At Birchwood Condo, Ashburn, VA 20148For SaleMLS ID #VALO2129836, Mike Cole, Long & Foster Real Estate, Inc.. Bright MLS
