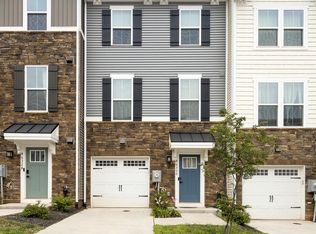
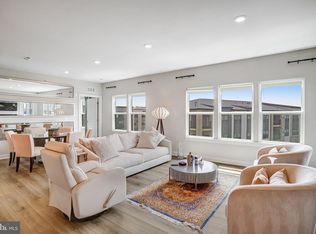
$15k PRICE REDUCTION!!!!!! BEST LOCATION IN THE COMMUNITY WITH ROOF TOP DECK!! STONE'S THROW TO GROCERY AND SHOPPING!! One year young and gently lived in, this stunning end-unit piggyback townhome offers exceptional space, natural light, and modern luxury. Built by Stanley Martin and loaded with premium upgrades, this top-of-the-line condo features upgraded flooring, a beautifully appointed kitchen, and stylishly enhanced bathrooms throughout. Sunlight pours into the bright, open-concept living spaces, creating an inviting atmosphere perfect for both everyday living and entertaining. Enjoy the convenience of a one-car garage and the rare bonus of an enormous rooftop deck—ideal for relaxing, dining, or taking in the views. Combining contemporary design, thoughtful upgrades, and like-new condition, this home is truly move-in ready. OPEN SUNDAY 7/26 12-2pm
For sale
Price cut: $16K (7/21)
$699,000
2127 Glacier Rd Unit 86, Herndon, VA 20170
3beds
2,344sqft
Townhouse
Built in 2025
-- sqft lot
$-- Zestimate®
$298/sqft
$380/mo HOA
What's special
One-car garageContemporary designModern luxuryStylishly enhanced bathroomsBright open-concept living spacesThoughtful upgradesPremium upgrades
- 77 days |
- 334 |
- 18 |
Zillow last checked:
Listing updated:
Listed by:
Beth Anspach 703-606-9908,
Pearson Smith Realty, LLC 571-386-1075
Source: Bright MLS,MLS#: VAFX2318262
Facts & features
Interior
Bedrooms & bathrooms
- Bedrooms: 3
- Bathrooms: 3
- Full bathrooms: 2
- 1/2 bathrooms: 1
- Main level bathrooms: 1
Basement
- Area: 0
Heating
- Heat Pump, Electric
Cooling
- Central Air, Electric
Appliances
- Included: Electric Water Heater
Features
- Has basement: No
- Has fireplace: No
Interior area
- Total structure area: 2,344
- Total interior livable area: 2,344 sqft
- Finished area above ground: 2,344
- Finished area below ground: 0
Property
Parking
- Total spaces: 1
- Parking features: Garage Faces Front, Asphalt, Driveway, Unassigned, Attached
- Attached garage spaces: 1
- Has uncovered spaces: Yes
Accessibility
- Accessibility features: None
Features
- Levels: Four
- Stories: 4
- Pool features: None
Details
- Additional structures: Above Grade, Below Grade
- Parcel number: 0161 29 0086
- Zoning: 810
- Special conditions: Standard
Construction
Type & style
- Home type: Townhouse
- Architectural style: Contemporary
- Property subtype: Townhouse
Materials
- Brick
- Foundation: Slab
Condition
- New construction: No
- Year built: 2025
Utilities & green energy
- Sewer: Public Sewer
- Water: Public
Community & HOA
Community
- Condo and coop fee: $155 monthly
- Subdivision: Park Place
HOA
- Has HOA: Yes
- Amenities included: Tot Lots/Playground
- Services included: Common Area Maintenance, Maintenance Grounds, Management, Road Maintenance, Broadband, Sewer, Trash, Water
- HOA fee: $225 monthly
Location
- Region: Herndon
Financial & listing details
- Price per square foot: $298/sqft
- Tax assessed value: $663,360
- Annual tax amount: $9,443
- Date on market: 6/4/2026
- Listing agreement: Exclusive Right To Sell
- Ownership: Condominium
Estimated market value
Not available
Estimated sales range
Not available
Not available
Price history
| Date | Event | Price |
|---|---|---|
| 7/21/2026 | Price change | $699,000-2.2%$298/sqft |
Source:  Bright MLS #VAFX2318262 Report a problem Bright MLS #VAFX2318262 Report a problem | ||
| 6/5/2026 | Listed for sale | $715,000+1.2%$305/sqft |
Source: Bright MLS #VAFX2318262 Report a problem | ||
| 5/5/2025 | Sold | $706,625$301/sqft |
Source: Public Record Report a problem | ||
Public tax history
| Year | Property taxes | Tax assessment |
|---|---|---|
| 2025 | $4,870 | $504,620 |
Find assessor info on the county website
Monthly payment
Est. payment
Payment breakdown
Explore the cost of this home by adjusting the details. Changes won't be saved.Climate risks
Neighborhood: 20170
Nearby schools
GreatSchools rating
- 1/10Hutchison Elementary SchoolGrades: PK-6Distance: 0.3 mi
- 3/10Herndon Middle SchoolGrades: 7-8Distance: 0.6 mi
- 2/10Herndon High SchoolGrades: 9-12Distance: 2.2 mi
Schools provided by the listing agent
- District: Fairfax County Public Schools
Source: Bright MLS. This data may not be complete. We recommend contacting the local school district to confirm school assignments for this home.
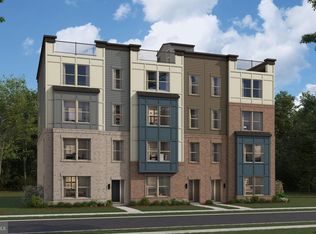
- $577,6503 bd3 ba1.6k sqft2149 Glacier Rd, Herndon, VA 20170Sold
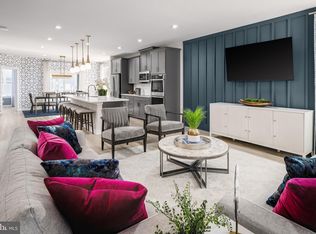
- $651,1353 bd3 ba2.4k sqft2151 Glacier Rd, Herndon, VA 20170Sold
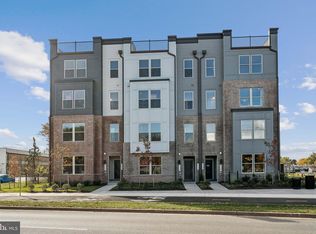
- $562,5152 bd3 ba1.6k sqft2139 Glacier Rd, Herndon, VA 20170Sold
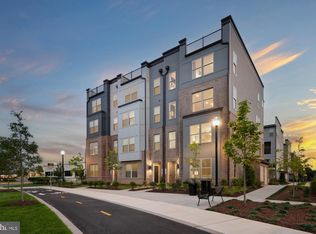
- $576,9202 bd3 ba1.6k sqft2157 Glacier Rd, Herndon, VA 20170Sold
- $629,9903 bd3 ba2.4k sqft2167 Glacier Rd, Herndon, VA 20170Sold
- $648,2203 bd3 ba2.3k sqft2148 Glacier Rd, Herndon, VA 20170Sold
- $550,0002 bd3 ba1.5k sqft2141 Glacier Rd, Herndon, VA 20170Sold
- $646,1253 bd3 ba2.3k sqft2145 Glacier Rd, Herndon, VA 20170Sold
A local agent can set up tours, give advice and negotiate with sellers.
Similar homes
- $699,9994 bd5 ba2.3k sqft46330 Mount Kellogg Ter, Sterling, VA 20164For Sale
 MLS ID #VALO2133566, Julie Holtkamp, Samson Properties. Bright MLS
 - $610,0002 bd2 ba1.5k sqft12850 Mosaic Park Way Unit 2U, Herndon, VA 20171For Sale
 MLS ID #VAFX2326920, Hengameh Nikmaram, Fairfax Realty Select. Bright MLS
 - $610,0003 bd3 ba1.4k sqft2764 Velocity Rd, Herndon, VA 20171For Sale
 MLS ID #VAFX2321486, Phillip Brown, Real Broker, LLC. Bright MLS
 - $675,0003 bd4 ba1.4k sqft14016 Airfoil Rd, Herndon, VA 20171For Sale
 MLS ID #VAFX2324188, Dinora Chacon, Real Broker, LLC. Bright MLS
 - $705,0004 bd4 ba2.3k sqft46324 Mount Kellogg Ter, Sterling, VA 20164For SaleMLS ID #VALO2130240, Bogdan Samofalov, Compass. Bright MLS
- $799,9994 bd5 ba2.8k sqft22311 Tees Ter, Ashburn, VA 20148For SaleMLS ID #VALO2134692, Rashid Mohamed, Compass. Bright MLS
- $715,0004 bd4 ba2k sqft24550 Pommel Ter, Sterling, VA 20166For SaleMLS ID #VALO2134090, Maura Stevens, Century 21 Redwood Realty. Bright MLS
- $669,0003 bd3 ba2.1k sqft42790 Cedar Hedge St, Chantilly, VA 20152For SaleMLS ID #VALO2133532, Nicole Hillyard, RE/MAX Gateway, LLC. Bright MLS
- $639,9003 bd3 ba2.5k sqft43420 Stonewood Crossing Ter, Ashburn, VA 20148For SaleMLS ID #VALO2133280, Scotti Sellers, Compass. Bright MLS
- $669,0004 bd4 ba2.1k sqft42630 Burbank Ter, Sterling, VA 20166For SaleMLS ID #VALO2132330, Paul Thistle, Take 2 Real Estate LLC. Bright MLS
- $650,0003 bd4 ba2.3k sqft6326 Cullen Pl, Haymarket, VA 20169For SaleMLS ID #VAPW2128064, Ashley Tauzier, Berkshire Hathaway HomeServices PenFed Realty. Bright MLS
- $639,9903 bd3 ba2.4k sqftEast Gate 3 Condominium, Chantilly, VA 20152For SaleMLS ID #VALO2130586, Nicholas Dorcon, Compass. Bright MLS
- $664,9903 bd3 ba2.4k sqft42657 Darala Dr, Ashburn, VA 20147New ConstructionBright MLS
- $624,4994 bd3 ba2.5k sqftRegal Chase Condo, Sterling, VA 20165For SaleMLS ID #VALO2133574, Rheema Ziadeh, Redfin Corporation. Bright MLS
- $659,0003 bd3 ba1.5k sqft4128 Legato Rd Unit 53, Fairfax, VA 22033For SaleMLS ID #VAFX2333378, Christine Song, Samson Properties. Bright MLS
- $549,9003 bd3 ba2.4k sqftSummit At Birchwood Condo, Ashburn, VA 20148For SaleMLS ID #VALO2133938, Paul Thistle, Take 2 Real Estate LLC. Bright MLS
- $729,9003 bd2 ba2.1k sqftSummit At Birchwood Condo, Ashburn, VA 20148For SaleMLS ID #VALO2129836, Mike Cole, Long & Foster Real Estate, Inc.. Bright MLS
- $694,9003 bd4 ba1.9k sqft813 Sawback Sq NE, Leesburg, VA 20176For SaleMLS ID #VALO2129494, Jill Adler, Hunt Country Sotheby's International Realty. Bright MLS
- $699,0003 bd3 ba2.6k sqft121 Copley Cir #34B, Gaithersburg, MD 20878For SaleMLS ID #MDMC2246920, Margie Halem, Compass. Bright MLS
- $650,0003 bd3 ba2.3k sqft4619 Olivine Dr, Chantilly, VA 20151For SaleMLS ID #VAFX2295090, Bassem Yamak, Weichert, REALTORS. Bright MLS
