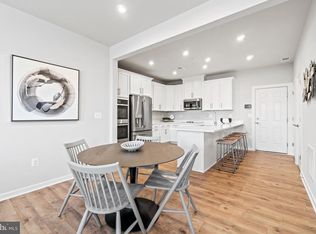
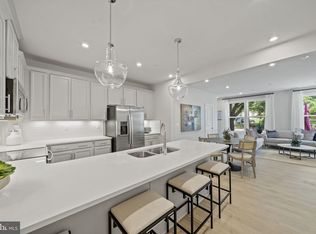
Price Reduced! Experience the perfect blend of luxury, comfort, and convenience in this stunning Stanley Martin townhome nestled in a peaceful community with over 33k in upgrades. This beautifully designed 3-bedroom, 2.5-bathroom home features a one-car garage and elegant LVP flooring throughout. The heart of the home is the chef-inspired kitchen, showcasing pristine white cabinetry, quartz countertops, a spacious walk-in pantry, and a sleek, modern layout. Just off the main living area, you'll find a powder room and a private balcony—ideal for relaxing or entertaining. Upstairs, the primary suite offers a tranquil retreat with an ensuite bath and generous walk-in closet. Two additional bedrooms, a full bathroom, and an upstairs laundry area with washer and dryer add both functionality and comfort. A standout feature of this home is the versatile upper-level flex room—perfect for a home office or a 4th bedroom. Zoned for top-rated Franklin Middle and Chantilly High School, this home is perfect for those seeking both quality education and a convenient location. You'll love being just minutes from major commuter routes, Dulles Airport, and within walking distance to shops, restaurants, parks, and more. Some of the photos are staged. Don’t miss your chance to own this move-in ready gem—schedule your showing today!
For sale
Price cut: $25K (7/10)
$650,000
4619 Olivine Dr, Chantilly, VA 20151
3beds
2,344sqft
Townhouse
Built in 2023
-- sqft lot
$644,600 Zestimate®
$277/sqft
$335/mo HOA
What's special
One-car garageElegant lvp flooring throughoutPowder roomQuartz countertopsChef-inspired kitchenSpacious walk-in pantryPristine white cabinetry
- 161 days |
- 951 |
- 46 |
Zillow last checked:
Listing updated:
Listed by:
Bassem Yamak 703-624-1222,
Weichert, REALTORS (703) 850-4771
Source: Bright MLS,MLS#: VAFX2295090
Facts & features
Interior
Bedrooms & bathrooms
- Bedrooms: 3
- Bathrooms: 3
- Full bathrooms: 2
- 1/2 bathrooms: 1
- Main level bathrooms: 1
Rooms
- Room types: Living Room, Dining Room, Primary Bedroom, Bedroom 2, Bedroom 3, Kitchen, Den, Laundry, Bathroom 1, Bathroom 2, Half Bath
Primary bedroom
- Level: Upper
Bedroom 2
- Level: Upper
Bedroom 3
- Level: Upper
Bathroom 1
- Level: Upper
Bathroom 2
- Level: Upper
Den
- Level: Main
Dining room
- Level: Main
Half bath
- Level: Main
Kitchen
- Level: Main
Laundry
- Level: Upper
Living room
- Level: Main
Heating
- ENERGY STAR Qualified Equipment, Heat Pump, Electric
Cooling
- Central Air, Electric
Appliances
- Included: Microwave, Dishwasher, Disposal, ENERGY STAR Qualified Refrigerator, Oven, Water Heater, Double Oven, Electric Water Heater
- Laundry: Upper Level, Laundry Room
Features
- Breakfast Area, Combination Kitchen/Dining, Combination Kitchen/Living, Open Floorplan, Kitchen - Gourmet, Kitchen Island, Pantry, Recessed Lighting, Walk-In Closet(s)
- Flooring: Carpet
- Windows: Double Pane Windows, Energy Efficient, Window Treatments
- Has basement: No
- Has fireplace: No
Interior area
- Total structure area: 2,344
- Total interior livable area: 2,344 sqft
- Finished area above ground: 2,344
Video & virtual tour
Property
Parking
- Total spaces: 2
- Parking features: Garage Faces Rear, Attached, Driveway
- Attached garage spaces: 1
- Uncovered spaces: 1
Accessibility
- Accessibility features: Other
Features
- Levels: Two
- Stories: 2
- Pool features: None
Details
- Additional structures: Above Grade
- Parcel number: 0441 27 0102
- Zoning: R
- Zoning description: PDH-16(Residential 16 DU/AC)
- Special conditions: Standard
Construction
Type & style
- Home type: Townhouse
- Architectural style: Contemporary
- Property subtype: Townhouse
Materials
- Brick, Vinyl Siding
- Foundation: Slab
Condition
- New construction: No
- Year built: 2023
Details
- Builder model: Julianne
Utilities & green energy
- Sewer: Public Sewer
- Water: Public
- Utilities for property: Underground Utilities, Cable Available
Community & HOA
Community
- Condo and coop fee: $196 monthly
- Subdivision: Westfield
HOA
- Has HOA: Yes
- Amenities included: Bike Trail, Common Grounds, Jogging Path, Picnic Area, Tot Lots/Playground, Lake
- Services included: Maintenance Structure, Maintenance Grounds, Sewer, Snow Removal, Trash, Water
- HOA fee: $139 monthly
Location
- Region: Chantilly
Financial & listing details
- Price per square foot: $277/sqft
- Tax assessed value: $661,960
- Annual tax amount: $7,430
- Date on market: 3/12/2026
- Listing agreement: Exclusive Right To Sell
- Listing terms: Cash,Conventional,FHA,VA Loan,VHDA
- Ownership: Condominium
Estimated market value
$644,600
$612,000 - $677,000
$3,893/mo
Price history
| Date | Event | Price |
|---|---|---|
| 7/10/2026 | Price change | $650,000-3.7%$277/sqft |
Source:  Bright MLS #VAFX2295090 Report a problem Bright MLS #VAFX2295090 Report a problem | ||
| 5/7/2026 | Listed for rent | $3,850$2/sqft |
Source: Bright MLS #VAFX2310024 Report a problem | ||
| 4/16/2026 | Price change | $675,000-2.9%$288/sqft |
Source: Bright MLS #VAFX2295090 Report a problem | ||
| 3/12/2026 | Listed for sale | $695,000$297/sqft |
Source: Bright MLS #VAFX2295090 Report a problem | ||
| 12/1/2025 | Listing removed | $695,000$297/sqft |
Source: Bright MLS #VAFX2245520 Report a problem | ||
| 10/3/2025 | Price change | $695,000-2%$297/sqft |
Source: Bright MLS #VAFX2245520 Report a problem | ||
| 8/15/2025 | Listed for rent | $3,850+6.9%$2/sqft |
Source: Bright MLS #VAFX2262046 Report a problem | ||
| 7/31/2025 | Price change | $709,000-1.5%$302/sqft |
Source: Bright MLS #VAFX2245520 Report a problem | ||
| 7/3/2025 | Listed for sale | $720,000$307/sqft |
Source: Bright MLS #VAFX2245520 Report a problem | ||
| 4/4/2024 | Listing removed | -- |
Source: Bright MLS #VAFX2166068 Report a problem | ||
| 2/28/2024 | Listed for rent | $3,600$2/sqft |
Source: Bright MLS #VAFX2166068 Report a problem | ||
Public tax history
Tax history is unavailable.
Monthly payment
Est. payment
Payment breakdown
Explore the cost of this home by adjusting the details. Changes won't be saved.Climate risks
Neighborhood: 20151
Nearby schools
GreatSchools rating
- 7/10Cub Run Elementary SchoolGrades: PK-6Distance: 1.4 mi
- 8/10Franklin Middle SchoolGrades: 7-8Distance: 2.3 mi
- 9/10Chantilly High SchoolGrades: 9-12Distance: 1.6 mi
Schools provided by the listing agent
- Elementary: Cub Run
- Middle: Franklin
- High: Chantilly
- District: Fairfax County Public Schools
Source: Bright MLS. This data may not be complete. We recommend contacting the local school district to confirm school assignments for this home.
- $569,9902 bd3 ba1.5k sqft4617 Olivine Dr, Chantilly, VA 20151Sold
- $599,9902 bd3 ba1.5k sqft4626 Olivine Dr, Chantilly, VA 20151Sold
- $578,9903 bd3 ba1.5k sqft4607 Olivine Dr, Chantilly, VA 20151Sold

- $639,0002 bd3 ba1.5k sqft4627 Olivine Dr, Chantilly, VA 20151Sold

- $759,0003 bd3 ba2.5k sqft4625 Olivine Dr, Chantilly, VA 20151Sold
- $736,3503 bd3 ba2.7k sqft4678 Westfields Blvd, Chantilly, VA 20151Sold
- $582,6453 bd3 ba1.5k sqft4615 Olivine Dr, Chantilly, VA 20151Sold
- $632,9003 bd4 ba2.4k sqft4604 Olivine Dr, Chantilly, VA 20151Sold
A local agent can set up tours, give advice and negotiate with sellers.
Similar homes
- $669,9003 bd5 ba1.8k sqft4691 Charger Pl, Chantilly, VA 20151For Sale

 MLS ID #VAFX2333138, Peter Nguyen, TTR Sotheby's International Realty. Bright MLS
 - $615,0003 bd3 ba1.6k sqft4744 Tatum Mill Way #509, Chantilly, VA 20151For Sale
 MLS ID #VAFX2317866, Pedro Paucar, Compass. Bright MLS
 - $749,0003 bd3 ba2.4k sqft14350 Yesler Ave Lot 4, Chantilly, VA 20151For Sale
 MLS ID #VAFX2302986, Bobbie Chahal, Samson Properties. Bright MLS
 - $659,0003 bd3 ba1.5k sqft4128 Legato Rd Unit 53, Fairfax, VA 22033For Sale
 MLS ID #VAFX2333378, Christine Song, Samson Properties. Bright MLS
 - $639,9003 bd3 ba2.5k sqft43420 Stonewood Crossing Ter, Ashburn, VA 20148For SaleMLS ID #VALO2133280, Scotti Sellers, Compass. Bright MLS
- $610,0003 bd3 ba1.4k sqft2764 Velocity Rd, Herndon, VA 20171For SaleMLS ID #VAFX2321486, Phillip Brown, Real Broker, LLC. Bright MLS
- $634,9003 bd4 ba1.9k sqft41768 McMonagle Sq, Aldie, VA 20105For SaleMLS ID #VALO2133056, Ahmed Nadim, Homesavey, LLC. Bright MLS
- $650,0003 bd3 ba2.5k sqft20801 Lamlash Ter #Qc2vp0, Ashburn, VA 20147For SaleMLS ID #VALO2133078, Nicole Canole, KW Metro Center. Bright MLS
- $539,9003 bd3 ba1.8k sqftEast Gate 3 Condominium, Chantilly, VA 20152For SaleMLS ID #VALO2128776, Jim Byrne, Compass. Bright MLS
- $665,0003 bd3 ba2.5k sqft43428 Stonewood Crossing Ter, Ashburn, VA 20148For SaleMLS ID #VALO2128458, Sarah Reynolds, Keller Williams Realty. Bright MLS
- $715,0004 bd4 ba2k sqft24550 Pommel Ter, Sterling, VA 20166For SaleMLS ID #VALO2134090, Maura Stevens, Century 21 Redwood Realty. Bright MLS
- $625,0003 bd3 ba2.4k sqft24252 Thurso Sq, Sterling, VA 20166For SaleMLS ID #VALO2120328, Shane Byrne, Serhant. Bright MLS
- $664,9903 bd3 ba2.4k sqft42657 Darala Dr, Ashburn, VA 20147New ConstructionBright MLS
- $649,9904 bd3 ba2.5k sqft8 Sepia Sq #Ka, Ashburn, VA 20147New ConstructionMLS ID #VALO2134486, Vicki Benson, Pearson Smith Realty, LLC. Bright MLS
- $549,9003 bd3 ba1.5k sqft4593 Whittemore Pl #1131, Fairfax, VA 22030For SaleMLS ID #VAFX2326670, Susan Oh, Giant Realty, Inc.. Bright MLS
- $549,9003 bd3 ba2.4k sqftSummit At Birchwood Condo, Ashburn, VA 20148For SaleMLS ID #VALO2133938, Paul Thistle, Take 2 Real Estate LLC. Bright MLS
- $700,0003 bd4 ba2.4k sqft46834 Mountain Laurel Ter, Sterling, VA 20164For SaleMLS ID #VALO2132656, Rajiv Vashist, Pearson Smith Realty, LLC. Bright MLS
- $749,9003 bd3 ba2.4k sqftMount Vineyard, Fairfax, VA 22030For SaleMLS ID #VAFC2008598, Cheantae Lewis, Century 21 Redwood Realty. Bright MLS
- $610,0002 bd2 ba1.5k sqft12850 Mosaic Park Way Unit 2U, Herndon, VA 20171For SaleMLS ID #VAFX2326920, Hengameh Nikmaram, Fairfax Realty Select. Bright MLS
- $675,0003 bd4 ba1.4k sqft14016 Airfoil Rd, Herndon, VA 20171For SaleMLS ID #VAFX2324188, Dinora Chacon, Real Broker, LLC. Bright MLS
